
3129 Glasgow Street, River Falls, WI 54022
Local realty services provided by:Better Homes and Gardens Real Estate Advantage One
Listed by: anthony m lorence
Office: jason mitchell group
MLS#:7126114
Source:ND_FMAAR
Price summary
- Price:$535,000
- Price per sq. ft.:$158.57
About this home
Welcome home to this beautifully maintained property offering a bright, open layout, stylish finishes, and plenty of space to spread out! The heart of the home features a spacious kitchen with crisp white cabinetry, stainless steel appliances, generous counter space, and a large center island with seating, all flowing seamlessly into the dining and living areas. Oversized windows fill the space with natural light, while the stone fireplace creates a warm and inviting focal point. A dedicated main-level office provides the perfect work-from-home space.
The freshly finished lower level adds even more versatile living space, perfect for a family room, home theater, game room, workout area, or entertaining. Thoughtful finishes, ample storage, and a functional floor plan make this home truly move-in ready.
Step outside to your own backyard retreat featuring a semi-inground pool, expansive patio, fenced yard, and plenty of space to relax or entertain. Whether you're hosting summer gatherings, enjoying a day by the pool, or unwinding on the patio, this backyard is built to be enjoyed. A welcoming covered front porch, attractive landscaping, and three-car garage complete the package. A fantastic combination of modern style, everyday functionality, and indoor/outdoor living—this is one you won't want to miss!...
Contact an agent
Home facts
- Year built:2019
- Subdivision & Development:Sterling Ponds
- Listing ID #:7126114
- Added:36 day(s) ago
- Updated:September 05, 2026 at 03:54 PM
Rooms and interior
- Bedrooms:3
- Total bathrooms:3
- Full bathrooms:1
- Rooms Total:9
- Living area:3,036 sq. ft.
Heating and cooling
- Cooling:Central Air
- Heating:Forced Air, Natural Gas
- Central air:Yes
Structure and exterior
- Year built:2019
- Building area:3,036 sq. ft.
- Lot area:0.2 Acres
- Construction Materials:Vinyl
- Exterior Features:Patio
Utilities
- Water:City Water/Connected
- Sewer:City Sewer/Connected
Finances and disclosures
- Price:$535,000
- Price per sq. ft.:$158.57
- Tax amount:$6,583
Parking
- Garage spaces:3
New listings near 3129 Glasgow Street
- New
 $2,995,000Active68 Acres
1171 30th Avenue, River Falls, WI 54022
MLS# 7146496Listed by: LAKES SOTHEBY'S INTERNATIONAL REALTY 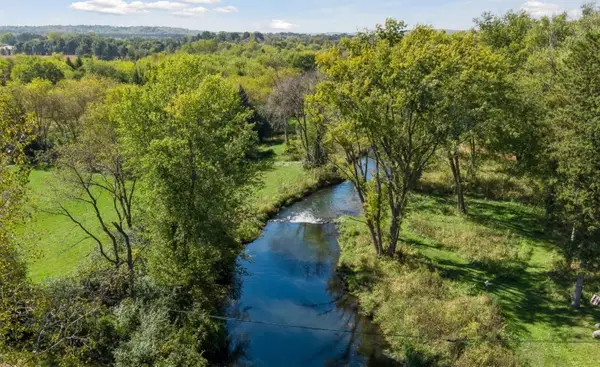 $3,495,000Active-- beds -- baths
1171 30th Avenue, River Falls, WI 54022
MLS# 7102810Listed by: LAKES SOTHEBY'S INTERNATIONAL REALTY- New
 $385,000Active4 beds 2 baths1,886 sq. ft.
730 Apollo Road, River Falls, WI 54022
MLS# 7145208Listed by: COLDWELL BANKER REALTY - New
 $375,000Active3 beds 2 baths1,974 sq. ft.
127 Ponderosa Road, River Falls, WI 54022
MLS# 7137099Listed by: KELLER WILLIAMS INTEGRITY WI/MN - New
 $335,000Active5 beds 2 baths1,788 sq. ft.
439 N 8th Street, River Falls, WI 54022
MLS# 7143632Listed by: PROPERTY EXECUTIVES REALTY - New
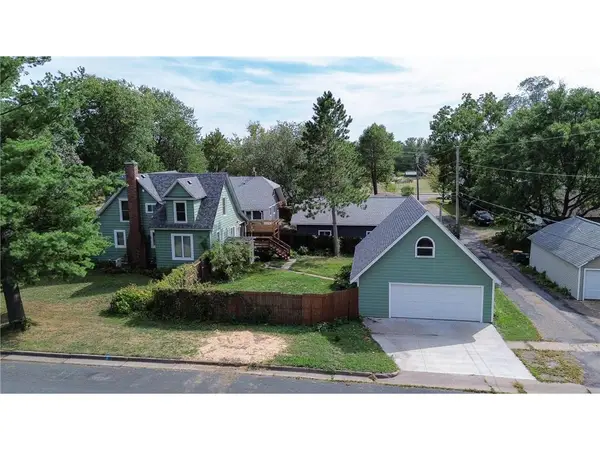 $315,000Active3 beds 2 baths1,832 sq. ft.
319 N Pearl Street, River Falls, WI 54022
MLS# 7143777Listed by: EDINA REALTY, INC. - New
 $629,900Active4 beds 3 baths2,727 sq. ft.
525 Devin Lane, River Falls, WI 54022
MLS# 7143303Listed by: KELLER WILLIAMS INTEGRITY WI/MN - New
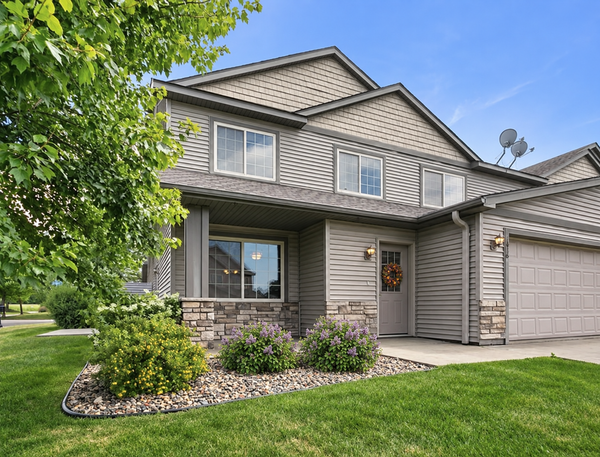 $320,000Active3 beds 3 baths1,798 sq. ft.
1836 Kristy Street, River Falls, WI 54022
MLS# 7142790Listed by: PROPERTY EXECUTIVES REALTY  $549,900Active5 beds 4 baths2,741 sq. ft.
1216 West Locust, River Falls, WI 54022
MLS# 7137241Listed by: NEW HOME STAR WISCONSIN $310,000Active2 beds 2 baths1,310 sq. ft.
700 Leroy Lane #12, River Falls, WI 54022
MLS# 7138945Listed by: RE/MAX SYNERGY


Protect your home and budget from life's surprises with an Assurant Home Warranty, backed by a partner that supports you through every step of homeownership. Explore Plans.
© 2026 Better Homes and Gardens Real Estate LLC. An Anywhere Real Estate company. All rights reserved. Better Homes and Gardens® Real Estate is a registered trademark owned by Meredith Operations Corporation, licensed to Better Homes and Gardens Real Estate LLC and used with permission. Better Homes and Gardens Real Estate LLC fully supports the principles of the Fair Housing Act and the Equal Opportunity Act. Listing information is deemed reliable but is not guaranteed accurate.
Each office is independently owned and operated.
Any services or products provided by third parties are not provided by, affiliated with or related to Better Homes and Gardens Real Estate LLC, or its affiliated companies.