
421 Lewis Street, River Falls, WI 54022
Local realty services provided by:Better Homes and Gardens Real Estate Advantage One
421 Lewis Street,River Falls, WI 54022
$289,000
- 2 Beds
- 2 Baths
- 1,274 sq. ft.
- Single family
- Active
Listed by: steven trebus, marty p herum
Office: property executives realty
MLS#:7150202
Source:NSMLS
Price summary
- Price:$289,000
- Price per sq. ft.:$207.32
About this home
West Side River Falls Opportunity! This charming 1.5-story home, built in the 1930s, offers character, functionality, and plenty of potential for the buyer looking to add their own finishing touches. Extensive updates include newer roofing, furnace, air conditioning, and an upgraded 200-amp electrical service.
The main level features beautiful wood floors, extensive cabinetry, a convenient laundry closet just off the kitchen, and a flexible room that could serve as a third bedroom, office, or den. Two additional bedrooms are located on the second level. The partial basement includes a ¾ bathroom and provides space for the utilities.
Outside, enjoy the covered rear porch - a great spot for relaxing or entertaining. A detached 22' x 26' two-car garage provides plenty of room for vehicles, hobbies, tools, and storage.
This home is an excellent opportunity for a buyer looking to build equity. With some additional work and personal touches, this west-side River Falls property offers the potential for a rewarding investment in a desirable location....
Contact an agent
Home facts
- Year built:1935
- Subdivision & Development:Nn & Os Powells Add
- Listing ID #:7150202
- Added:1 day(s) ago
- Updated:September 28, 2026 at 09:53 PM
Rooms and interior
- Bedrooms:2
- Total bathrooms:2
- Full bathrooms:1
- Dining Description:Eat In Kitchen
- Bathrooms Description:3/4 Basement, Main Floor 3/4 Bath
- Kitchen Description:Range, Refrigerator
- Basement:Yes
- Basement Description:Partial
- Living area:1,274 sq. ft.
Heating and cooling
- Cooling:Central Air
- Heating:Forced Air
- Central air:Yes
Structure and exterior
- Roof:Age 8 Years or Less, Asphalt
- Year built:1935
- Building area:1,274 sq. ft.
- Lot area:0.2 Acres
- Lot Features:Corner Lot
- Levels:1 1/2 Story
Utilities
- Water:City Water - Connected
- Sewer:City Sewer - Connected
Finances and disclosures
- Price:$289,000
- Price per sq. ft.:$207.32
- Tax amount:$3,240 (2025)
Features and amenities
- Appliances:Range, Refrigerator, Washer
- Laundry features:Dryer, Washer
Parking
- Parking description:Detached Garage
- Garage:Yes
- Garage spaces:2
New listings near 421 Lewis Street
- Coming SoonOpen Thu, 4:30 to 6pm
 $319,000Coming Soon3 beds 2 baths1,404 sq. ft.
525 N Fremont Street, River Falls, WI 54022
MLS# 7150661Listed by: EXP REALTY, LLC - Coming Soon
 $525,000Coming Soon2 beds 2 baths1,874 sq. ft.
1440 Kasilof Court, River Falls, WI 54022
MLS# 7146130Listed by: EDINA REALTY, INC. - Coming Soon
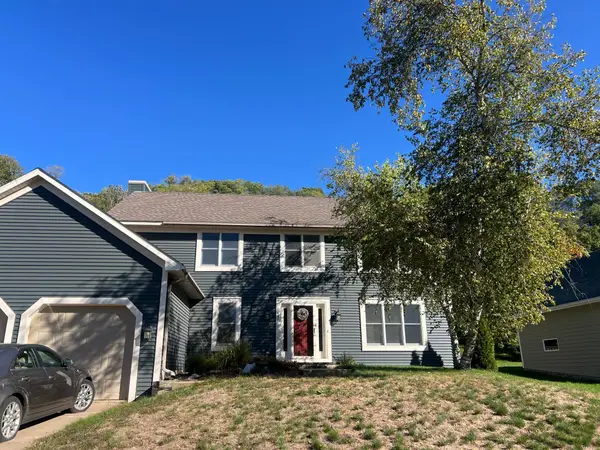 $525,000Coming Soon4 beds 3 baths3,609 sq. ft.
1497 Golf View Drive, River Falls, WI 54022
MLS# 7150351Listed by: PROPERTY EXECUTIVES REALTY - New
 $335,000Active3 beds 3 baths2,272 sq. ft.
347 Wesley Court, River Falls, WI 54022
MLS# 6718173Listed by: EDINA REALTY, INC. - New
 $369,900Active2 beds 2 baths1,260 sq. ft.
184 Steelhead Drive, River Falls, WI 54022
MLS# 7149930Listed by: COLDWELL BANKER REALTY - New
 $474,900Active3 beds 2 baths1,596 sq. ft.
1014 E Meadowsweet Drive, River Falls, WI 54022
MLS# 7149666Listed by: JPW REALTY - New
 $454,900Active5 beds 3 baths2,270 sq. ft.
1052 E Meadowsweet Drive, River Falls, WI 54022
MLS# 7150139Listed by: JPW REALTY - New
 $250,000Active2 beds 1 baths1,426 sq. ft.
536 E Maple Street, River Falls, WI 54022
MLS# 7127474Listed by: COLDWELL BANKER REALTY - New
 $524,900Active5 beds 4 baths3,022 sq. ft.
1094 E Meadowsweet Drive, River Falls, WI 54022
MLS# 7149626Listed by: JPW REALTY


Protect your home and budget from life's surprises with an Assurant Home Warranty, backed by a partner that supports you through every step of homeownership. Explore Plans.
© 2026 Better Homes and Gardens Real Estate LLC. An Anywhere Real Estate company. All rights reserved. Better Homes and Gardens® Real Estate is a registered trademark owned by Meredith Operations Corporation, licensed to Better Homes and Gardens Real Estate LLC and used with permission. Better Homes and Gardens Real Estate LLC fully supports the principles of the Fair Housing Act and the Equal Opportunity Act. Listing information is deemed reliable but is not guaranteed accurate.
Each office is independently owned and operated.
Any services or products provided by third parties are not provided by, affiliated with or related to Better Homes and Gardens Real Estate LLC, or its affiliated companies.