
870 Brentwood Circle, River Falls, WI 54022
Local realty services provided by:Better Homes and Gardens Real Estate Special Properties
Listed by: toot penovich
Office: realty one group simplified
MLS#:7166992
Source:Metro MLS
870 Brentwood Circle,River Falls, WI 54022
$495,000
- 3 Beds
- 3 Baths
- 2,560 sq. ft.
- Single family
- Active
Price summary
- Price:$495,000
- Price per sq. ft.:$193.36
About this home
Only a job change makes this beautifully maintained 3BR/3BA walkout rambler available in desirable Sterling Ponds! Enjoy peaceful pond views and abundant wildlife in this wonderful setting. The inviting kitchen features stainless steel appliances, a spacious center island, beautiful cabinetry, and stylish countertops. Custom built-in lockers provide convenient storage, while a private office with French doors offers the perfect work-from-home retreat. The walkout lower level is ideal for entertaining, featuring a spacious family room with cozy fireplace and bar area, perfect for gatherings with family and friends. Step outside to enjoy the lovely deck, chain-link fenced backyard, and tranquil pond views. Whether hosting memorable gatherings, enjoying quiet moments at home, or embracing life's next chapter, this move-in-ready home offers the perfect place to make lasting memories! (Bar in LL stays, as well as Ring Doorbell)
Contact an agent
Home facts
- Year built:2019
- Subdivision & Development:Villas/Sterling Ponds Ph 3
- Listing ID #:7166992
- Added:1 day(s) ago
- Updated:October 30, 2026 at 05:41 PM
Rooms and interior
- Bedrooms:3
- Total bathrooms:3
- Full bathrooms:2
- Flooring:Tile Floors
- Dining Description:On Main Level
- Bathrooms Description:3/4 on Lower, 3/4 on Main, Full on Main, Master Bedroom Bath, Master Bedroom Bath: 3/4
- Kitchen Description:Dishwasher, Microwave, On Main Level, Range, Refrigerator
- Bedroom Description:Master Bedroom On Main Level, Walk-In Closet(s)
- Basement Description:Daylight Window, Finished, Full, Walk Out/Outer Door
- Living area:2,560 sq. ft.
Heating and cooling
- Cooling:Central Air, Forced Air
- Heating:Forced Air, Natural Gas
Structure and exterior
- Roof:Shingle
- Year built:2019
- Building area:2,560 sq. ft.
- Lot area:0.18 Acres
- Lot Features:Fences Allowed, Irregular
- Construction Materials:Block, Brick/Stone, Vinyl
- Exterior Features:Deck
- Levels:1 Story
Utilities
- Water:Municipal Water
- Sewer:Municipal Sewer
Finances and disclosures
- Price:$495,000
- Price per sq. ft.:$193.36
- Tax amount:$5,476 (2025)
Features and amenities
- Appliances:Dishwasher, Microwave, Range, Refrigerator, Washer
- Laundry features:Dryer, Washer
- Amenities:Cathedral/Vaulted Ceiling, Ceiling Fan(s), Circuit Breakers, _fea_wood Trim
Parking
- Parking description:Garage - Attached, Garage Opener Included, Insulated Garage
- Garage spaces:2
New listings near 870 Brentwood Circle
- New
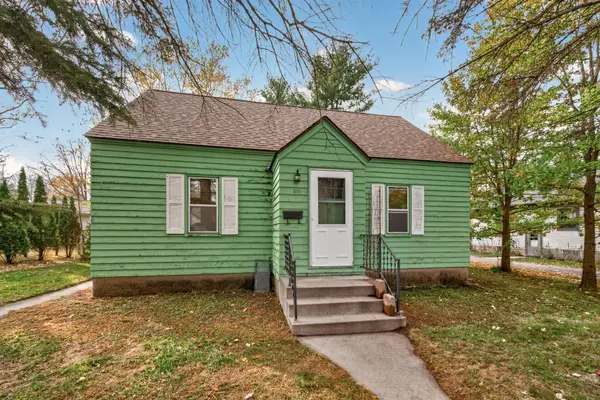 $199,900Active3 beds 1 baths1,060 sq. ft.
309 7th Street, River Falls, WI 54022
MLS# 7166244Listed by: TRUE NEIGHBOR REALTY - Open Sat, 11am to 1pmNew
 $265,000Active2 beds 2 baths1,240 sq. ft.
325 High Ridge Road, River Falls, WI 54022
MLS# 7141566Listed by: COLDWELL BANKER REALTY - New
 $549,900Active4 beds 3 baths2,508 sq. ft.
1687 Valley Quail Drive, River Falls, WI 54022
MLS# 7165177Listed by: EXP REALTY, LLC - New
 $199,000Active3.93 Acres
TBD Highway 65, River Falls, WI 54022
MLS# 7164359Listed by: PROPERTY EXECUTIVES REALTY - Open Sun, 10am to 2pmNew
 $399,000Active3 beds 2 baths1,950 sq. ft.
643 Pine Ridge Terrace, River Falls, WI 54022
MLS# 7164418Listed by: REALTY EXECUTIVES TOP RESULTS - New
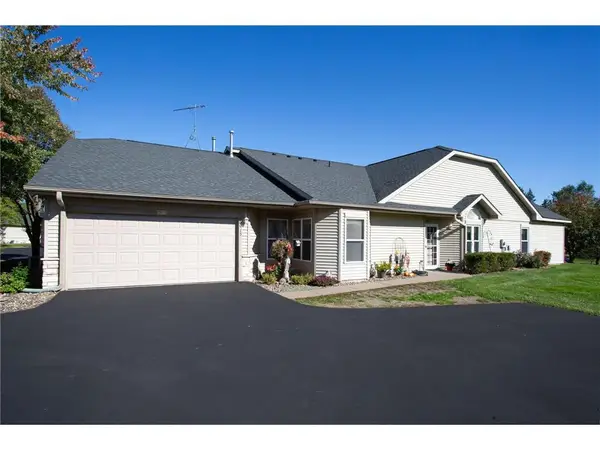 $335,000Active2 beds 2 baths1,429 sq. ft.
700 Leroy Lane #15, River Falls, WI 54022
MLS# 7163836Listed by: EDINA REALTY, INC. - New
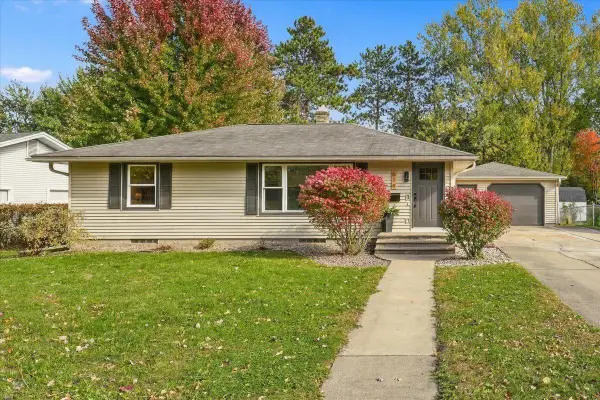 $329,900Active3 beds 2 baths1,708 sq. ft.
614 N Pearl Street, River Falls, WI 54022
MLS# 7163266Listed by: HOMECOIN.COM - New
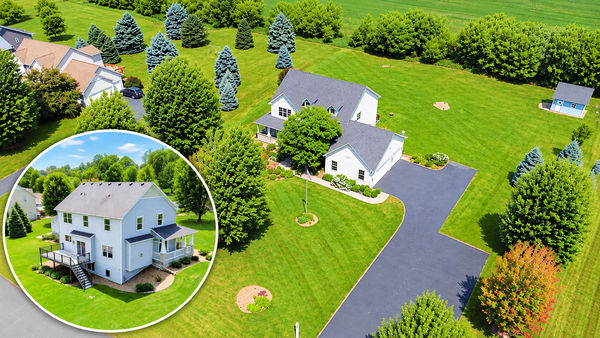 $685,000Active5 beds 4 baths3,840 sq. ft.
646 Tribute Parkway, River Falls, WI 54022
MLS# 7162704Listed by: EDINA REALTY, INC. - New
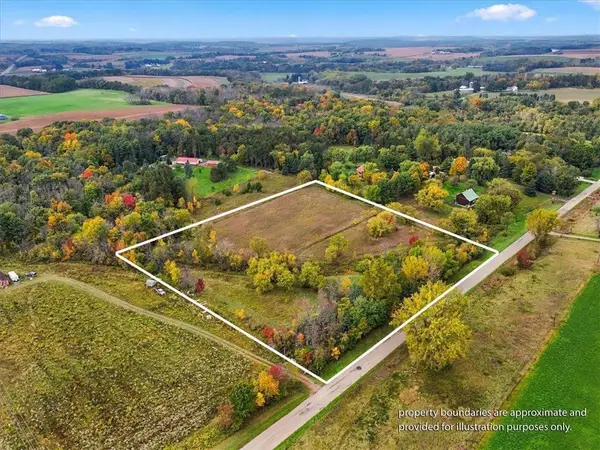 $165,000Active4.98 Acres
N8521 690th Street, River Falls, WI 54022
MLS# 7127722Listed by: PROPERTY EXECUTIVES REALTY


Protect your home and budget from life's surprises with an Assurant Home Warranty, backed by a partner that supports you through every step of homeownership. Explore Plans.
© 2026 Better Homes and Gardens Real Estate LLC. An Anywhere Real Estate company. All rights reserved. Better Homes and Gardens® Real Estate is a registered trademark owned by Meredith Operations Corporation, licensed to Better Homes and Gardens Real Estate LLC and used with permission. Better Homes and Gardens Real Estate LLC fully supports the principles of the Fair Housing Act and the Equal Opportunity Act. Listing information is deemed reliable but is not guaranteed accurate.
Each office is independently owned and operated.
Any services or products provided by third parties are not provided by, affiliated with or related to Better Homes and Gardens Real Estate LLC, or its affiliated companies.