
N7640 1090th Street, River Falls, WI 54022
Local realty services provided by:Better Homes and Gardens Real Estate First Choice
N7640 1090th Street,River Falls, WI 54022
$1,200,000
- 4 Beds
- 3 Baths
- 3,823 sq. ft.
- Single family
- Active
Listed by: terry k. mckay, gri
Office: re/max synergy
MLS#:7075127
Source:NSMLS
Price summary
- Price:$1,200,000
- Price per sq. ft.:$296.52
About this home
***There is an active offer on the property with different acreage than listed amount. A DREAM come true! This fabulous recently totally remodeled home awaits you! Almost 4000 sq. ft. of amazing living space, with 4 bedrooms, 3 baths, large family areas, workout room and oversized 3 car garage - insulated and heated. The space to play is endless here as well as this home has it all! Huge family room addition, sun room, hot tub, sauna, rec room and heated in-ground pool which was new in 2022! The grounds are meticulously maintained and include a variety of fruit trees in the orchard with a drip system, raised garden beds and even a vineyard. The 52 x 82 pole shed features an insulated and heated workshop, storage and an accessory residence that is currently rented to a long term tenant. The rent potential could be up to $1500/month. All this on 10+ beautiful acres that could be split if you want just minutes from River Falls. you CANNOT miss this!
Contact an agent
Home facts
- Year built:1989
- Listing ID #:7075127
- Added:99 day(s) ago
- Updated:August 24, 2026 at 04:43 PM
Rooms and interior
- Bedrooms:4
- Total bathrooms:3
- Full bathrooms:2
- Dining Description:Kitchen/Dining Room
- Bathrooms Description:3/4 Basement, Main Floor Full Bath
- Kitchen Description:Dishwasher, Range, Refrigerator, Stainless Steel Appliances
- Basement:Yes
- Basement Description:Egress Window(s), Finished, Full, Walkout
- Living area:3,823 sq. ft.
Heating and cooling
- Cooling:Central Air
- Heating:Forced Air
- Central air:Yes
Structure and exterior
- Roof:Age Over 8 Years
- Year built:1989
- Building area:3,823 sq. ft.
- Lot area:10.89 Acres
- Lot Features:Irregular Lot, Tree Coverage - Medium
- Levels:1 Story
Utilities
- Water:Well
- Sewer:Private Sewer, Septic System Compliant - Yes
Finances and disclosures
- Price:$1,200,000
- Price per sq. ft.:$296.52
- Tax amount:$7,980 (2025)
Features and amenities
- Appliances:Range, Refrigerator, Stainless Steel Appliances, Washer
- Laundry features:Dryer, Washer
- Amenities:Gas Water Heater, Humidifier
- Pool features:Below Ground, Heated, Outdoor
Parking
- Parking description:Asphalt, Attached Garage, Concrete, Garage Door Opener, Heated Garage, Insulated Garage
- Garage:Yes
- Garage spaces:3
New listings near N7640 1090th Street
- Coming Soon
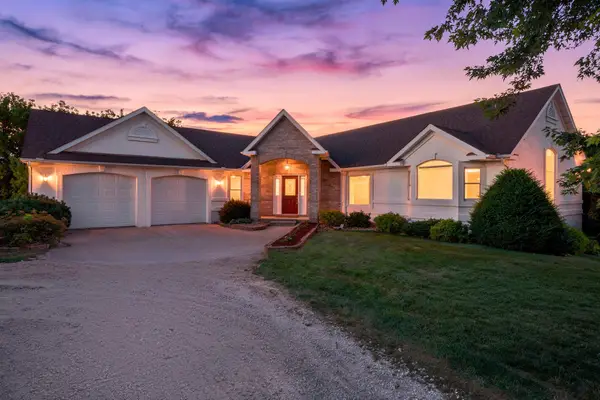 $989,500Coming Soon4 beds 3 baths4,092 sq. ft.
N6690 870th Street, River Falls, WI 54022
MLS# 7061208Listed by: LABELLE REAL ESTATE GROUP INC - New
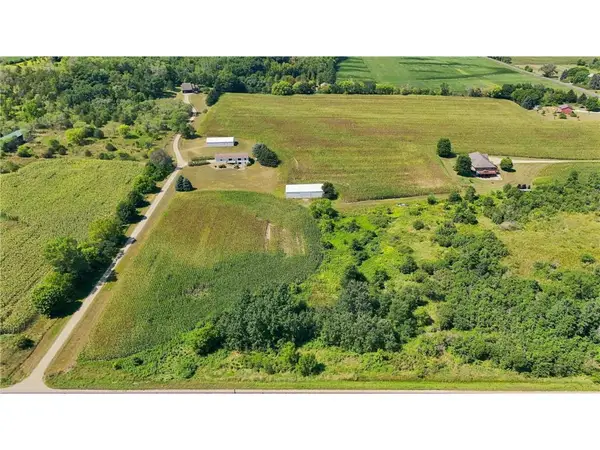 $570,000Active2 beds 2 baths2,008 sq. ft.
206 County Road JJ, River Falls, WI 54022
MLS# 7128676Listed by: EDINA REALTY, INC. - New
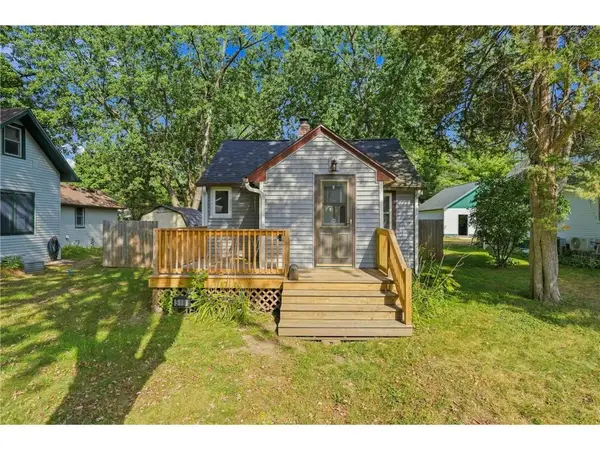 $275,000Active2 beds 2 baths1,295 sq. ft.
518 N Pearl Street, River Falls, WI 54022
MLS# 7128695Listed by: EDINA REALTY, INC. - New
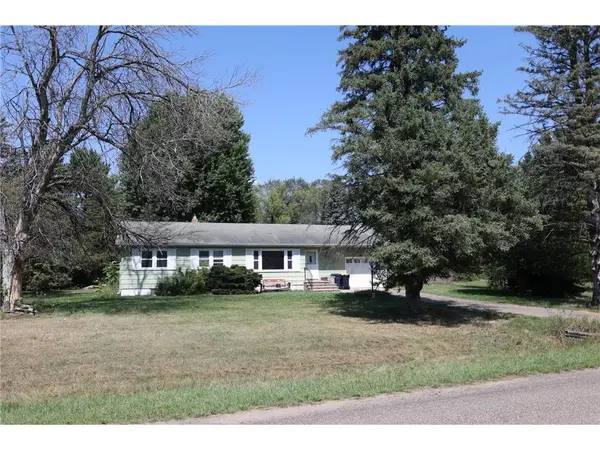 $350,000Active3 beds 2 baths1,598 sq. ft.
W9806 805th Avenue, River Falls, WI 54022
MLS# 7130737Listed by: RE/MAX SYNERGY - New
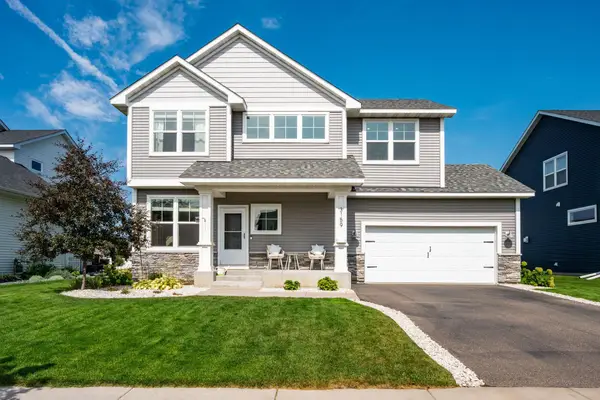 $520,000Active3 beds 3 baths2,133 sq. ft.
3159 Glasgow Street, River Falls, WI 54022
MLS# 7128322Listed by: RE/MAX ADVANTAGE PLUS - New
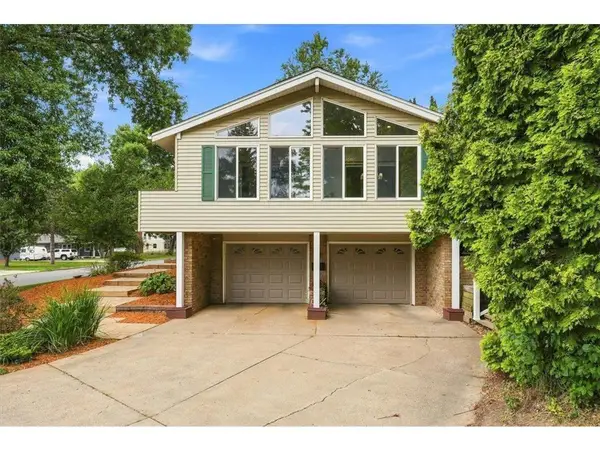 $400,000Active3 beds 2 baths1,751 sq. ft.
832 Bartosh Lane, River Falls, WI 54022
MLS# 7124698Listed by: PROPERTY EXECUTIVES REALTY - New
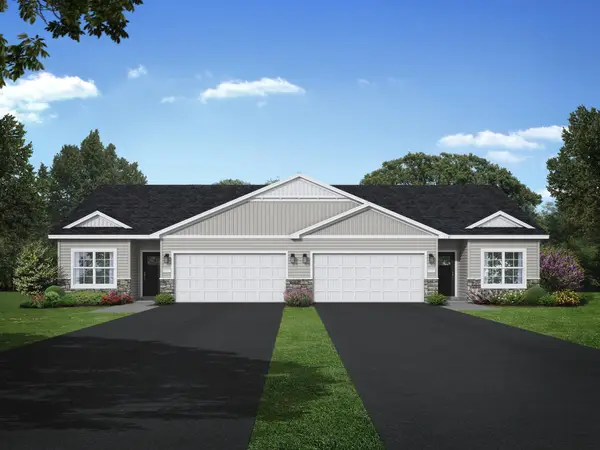 $399,900Active3 beds 2 baths1,678 sq. ft.
827 Aster Avenue, River Falls, WI 54022
MLS# 7127993Listed by: JPW REALTY - New
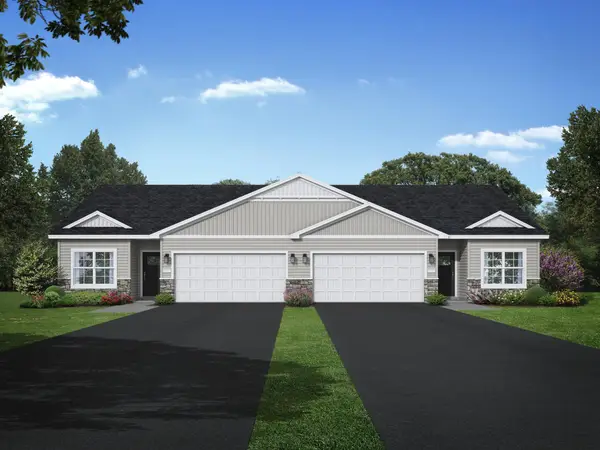 $399,900Active3 beds 2 baths1,678 sq. ft.
835 Aster Avenue, River Falls, WI 54022
MLS# 7127998Listed by: JPW REALTY - New
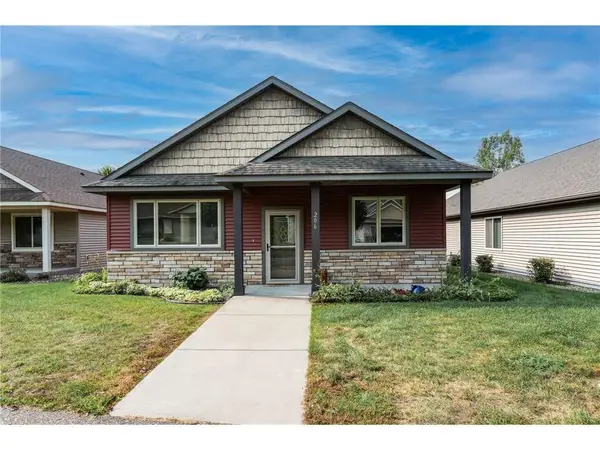 $345,000Active2 beds 2 baths1,200 sq. ft.
206 W Cemetery Road, River Falls, WI 54022
MLS# 7127002Listed by: EDINA REALTY, INC. - Open Thu, 12 to 5pm
 $392,325Active2 beds 2 baths1,429 sq. ft.
1400 Anchor Avenue, River Falls, WI 54022
MLS# 7126270Listed by: EDINA REALTY, INC.


Protect your home and budget from life's surprises with an Assurant Home Warranty, backed by a partner that supports you through every step of homeownership. Explore Plans.
© 2026 Better Homes and Gardens Real Estate LLC. An Anywhere Real Estate company. All rights reserved. Better Homes and Gardens® Real Estate is a registered trademark owned by Meredith Operations Corporation, licensed to Better Homes and Gardens Real Estate LLC and used with permission. Better Homes and Gardens Real Estate LLC fully supports the principles of the Fair Housing Act and the Equal Opportunity Act. Listing information is deemed reliable but is not guaranteed accurate.
Each office is independently owned and operated.
Any services or products provided by third parties are not provided by, affiliated with or related to Better Homes and Gardens Real Estate LLC, or its affiliated companies.