
1520 W Manor LANE, River Hills, WI 53217
Local realty services provided by:Better Homes and Gardens Real Estate Special Properties
Listed by: suzanne powers realty group*
Office: powers realty group
MLS#:1977057
Source:Metro MLS
1520 W Manor LANE,River Hills, WI 53217
$995,900
- 4 Beds
- 3 Baths
- 3,643 sq. ft.
- Single family
- Active
Price summary
- Price:$995,900
- Price per sq. ft.:$273.37
About this home
Stately River Hills Cape Cod with elegant private approach with an additional treat - a large outbuilding all on nearly two acres. Newly refinished floors, newly installed carpeting and whole house painting make the home in move-in ready condition. Open Concept kitchen to the family room with fireplace and expansive sunroom addition with soaring ceilings and skylights are an amazing retreat.. Traditional vibe yet with today's modern conveniences. Convenient First floor Primary with on-suite and three additional bedrooms up. Property resides on a picturesque lot within walking distance of University School. Expansive flow and
Contact an agent
Home facts
- Year built:1989
- Listing ID #:1977057
- Added:61 day(s) ago
- Updated:October 21, 2026 at 04:17 PM
Rooms and interior
- Bedrooms:4
- Total bathrooms:3
- Full bathrooms:2
- Flooring:Wood Floors
- Dining Description:On Main Level
- Bathrooms Description:Ceramic Tile, Dual Entry Off Master Bedroom, Master Bedroom Bath, Master Bedroom Bath: Walk-In Shower, Shower Stall, Tub Only
- Kitchen Description:Cooktop, Dishwasher, Disposal, Microwave, On Main Level, Oven, Range, Refrigerator
- Bedroom Description:Master Bedroom On Main Level, Walk-In Closet(s), Walk-Through Bedroom
- Basement Description:8'+ Ceiling, Full, Sump Pump
- Living area:3,643 sq. ft.
Heating and cooling
- Cooling:Central Air, Forced Air
- Heating:Electric, Forced Air, Natural Gas
Structure and exterior
- Year built:1989
- Building area:3,643 sq. ft.
- Lot area:1.8 Acres
- Lot Features:Wooded
- Architectural Style:Cape Cod
- Construction Materials:Brick, Brick/Stone, Wood
- Foundation Description:Block
- Levels:2 Story
Schools
- High school:Nicolet
- Middle school:Glen Hills
- Elementary school:Parkway
Utilities
- Water:Well
- Sewer:Municipal Sewer
Finances and disclosures
- Price:$995,900
- Price per sq. ft.:$273.37
- Tax amount:$15,539 (2025)
Features and amenities
- Appliances:Dishwasher, Disposal, Microwave, Oven, Range, Refrigerator, Washer
- Laundry features:Dryer, Washer
- Amenities:Cable/Satellite Available, Cathedral/Vaulted Ceiling, Central Vacuum, High Speed Internet, Pantry, Security System
Parking
- Parking description:3 Car Garage, Garage - Attached, Garage Opener Included
- Garage spaces:3
New listings near 1520 W Manor LANE
- New
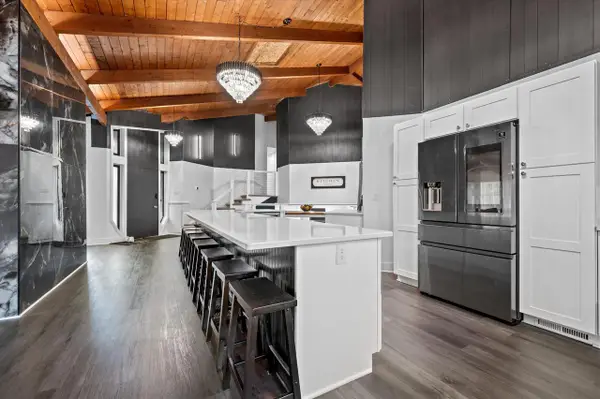 $1,430,000Active5 beds 5 baths3,792 sq. ft.
9505 N Pheasant LANE, River Hills, WI 53217
MLS# 1985049Listed by: REAL BROKER MILWAUKEE 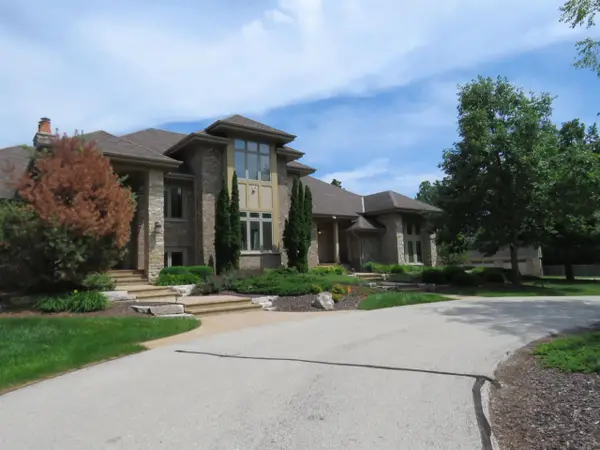 $2,800,000Active5 beds 7 baths6,105 sq. ft.
9090 N Range Line Road, River Hills, WI 53217
MLS# 2033355Listed by: NEHLS REALTY LLC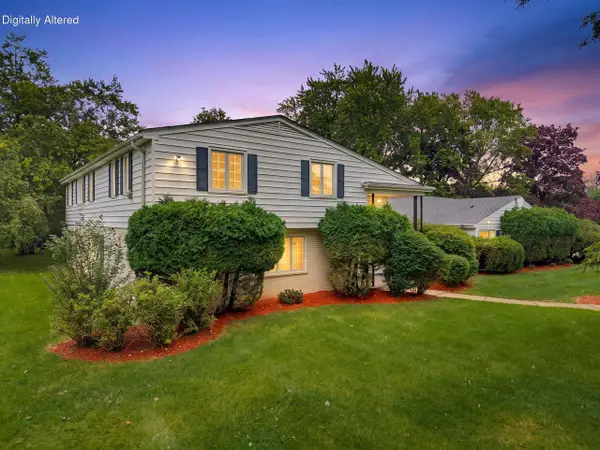 $840,000Active4 beds 5 baths3,668 sq. ft.
7320 N Pheasant LANE, River Hills, WI 53217
MLS# 1983242Listed by: 1ST ADVANTAGE REAL ESTATE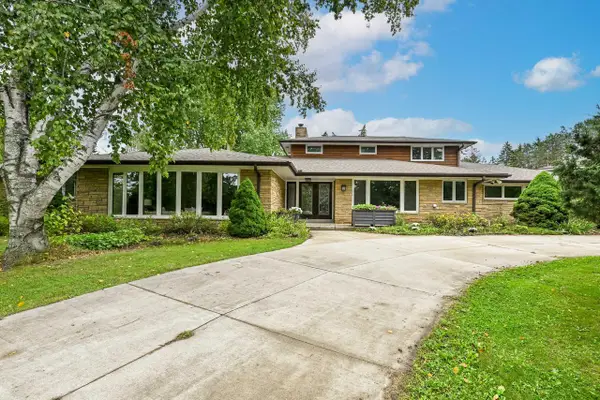 $1,100,000Active5 beds 5 baths7,740 sq. ft.
7550 N Pheasant LANE, River Hills, WI 53217
MLS# 1980210Listed by: SHOREWEST REALTORS, INC.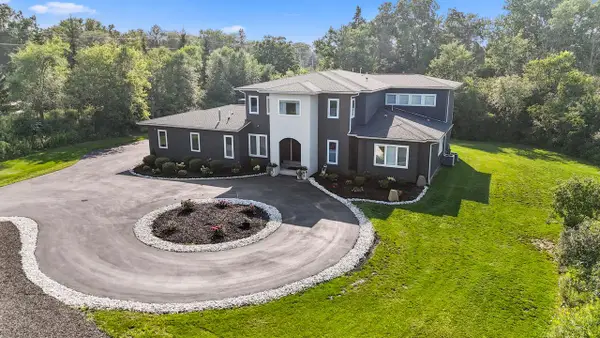 $1,695,000Active5 beds 6 baths6,571 sq. ft.
8825 N Spruce ROAD, Milwaukee, WI 53217
MLS# 1978788Listed by: COMPASS RE WI-NORTHSHORE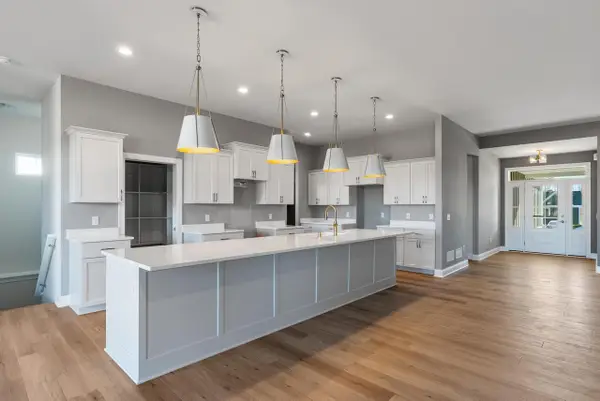 $975,259Pending3 beds 3 baths2,751 sq. ft.
1731 N River CIRCLE, River Hills, WI 53217
MLS# 1978342Listed by: CORNERSTONE DEV OF SE WI LLC- $975,259Pending3 beds 3 baths2,751 sq. ft.
1731 N River CIRCLE, River Hills, WI 53217
MLS# 1978342Listed by: CORNERSTONE DEV OF SE WI LLC  $2,250,000Active6 beds 6 baths10,500 sq. ft.
9010 N Upper River Ct, River Hills, WI 53217
MLS# 1971664Listed by: COMPASS RE WI-NORTHSHORE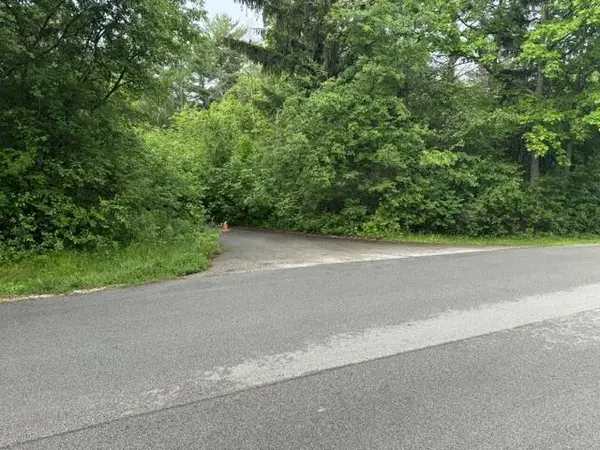 $1,399,000Active6 Acres
1745 W DEAN ROAD, River Hills, WI 53217
MLS# 1966522Listed by: SHOREWEST REALTORS, INC.


Protect your home and budget from life's surprises with an Assurant Home Warranty, backed by a partner that supports you through every step of homeownership. Explore Plans.
© 2026 Better Homes and Gardens Real Estate LLC. An Anywhere Real Estate company. All rights reserved. Better Homes and Gardens® Real Estate is a registered trademark owned by Meredith Operations Corporation, licensed to Better Homes and Gardens Real Estate LLC and used with permission. Better Homes and Gardens Real Estate LLC fully supports the principles of the Fair Housing Act and the Equal Opportunity Act. Listing information is deemed reliable but is not guaranteed accurate.
Each office is independently owned and operated.
Any services or products provided by third parties are not provided by, affiliated with or related to Better Homes and Gardens Real Estate LLC, or its affiliated companies.