
319 Sheldon St, Rockdale, WI 53523
Local realty services provided by:shine realty
Listed by: shannon streich
Office: shine realty
MLS#:1983927
Source:WI_METROMLS
Price summary
- Price:$350,000
- Price per sq. ft.:$277.78
About this home
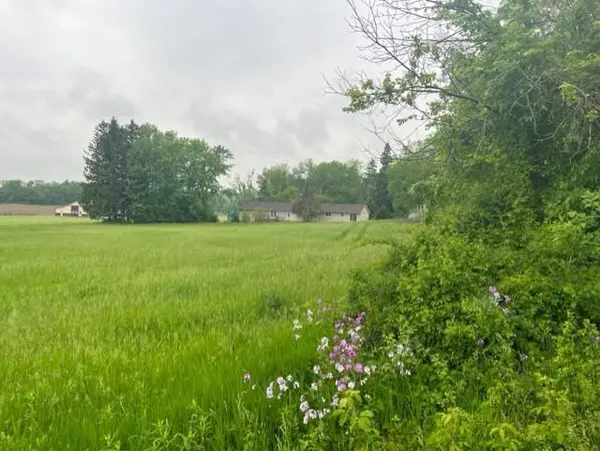
Welcome to a truly special property where timeless character, thoughtful updates, and exceptional versatility come together. Warm woodwork, abundant natural light, and inviting living spaces create an atmosphere that feels both classic and comfortable. The open living area offers an ideal layout for entertaining and the kitchen features rich cabinetry, generous counter space and a large center island. Step outside and discover the expansive rear deck, large yard, mature trees and established landscaping which provide privacy and a beautiful backdrop overlooking the Koshkonong Creek and Camrock Trails. The heated and insulated 32x22 shop/garage is a true dream space for the handyman, craftsman or entrepreneur, offering the flexibility and comfort to pursue virtually any project year-round!
Contact an agent
Home facts
- Year built:1908
- Listing ID #:1983927
- Added:10 day(s) ago
- Updated:October 19, 2026 at 02:54 PM
Rooms and interior
- Bedrooms:2
- Total bathrooms:2
- Full bathrooms:2
- Rooms Total:8
- Basement Description:Full
- Living area:1,260 sq. ft.
Heating and cooling
- Cooling:Central Air
- Heating:Forced Air, Natural Gas
- Central air:Yes
Structure and exterior
- Year built:1908
- Building area:1,260 sq. ft.
- Lot area:0.15 Acres
- Lot Features:Adjacent to Park/Greenway, View of Water
- Architectural Style:Contemporary
- Construction Materials:Vinyl
- Levels:15 Story
Schools
- High school:Cambridge
- Middle school:Nikolay
- Elementary school:Cambridge
Utilities
- Sewer:Municipal Sewer
Finances and disclosures
- Price:$350,000
- Price per sq. ft.:$277.78
- Tax amount:$2,292 (2025)
Features and amenities
- Appliances:Dishwasher, Disposal, Dryer, Microwave, Oven, Range, Refrigerator, Washer
Parking
- Parking description:Parking Space, Paved
- Garage:Yes
- Garage spaces:4
New listings near 319 Sheldon St


Protect your home and budget from life's surprises with an Assurant Home Warranty, backed by a partner that supports you through every step of homeownership. Explore Plans.
© 2026 Better Homes and Gardens Real Estate LLC. An Anywhere Real Estate company. All rights reserved. Better Homes and Gardens® Real Estate is a registered trademark owned by Meredith Operations Corporation, licensed to Better Homes and Gardens Real Estate LLC and used with permission. Better Homes and Gardens Real Estate LLC fully supports the principles of the Fair Housing Act and the Equal Opportunity Act. Listing information is deemed reliable but is not guaranteed accurate.
Each office is independently owned and operated.
Any services or products provided by third parties are not provided by, affiliated with or related to Better Homes and Gardens Real Estate LLC, or its affiliated companies.