
705 SCHMIDT AVENUE, Rothschild, WI 54474
Local realty services provided by:Better Homes and Gardens Real Estate Special Properties
Listed by: austin solomon
Office: coldwell banker action
MLS#:22605388
Source:Metro MLS
705 SCHMIDT AVENUE,Rothschild, WI 54474
$329,900
- 4 Beds
- 3 Baths
- 2,742 sq. ft.
- Single family
- Active
Price summary
- Price:$329,900
- Price per sq. ft.:$120.31
About this home
Well-built 2-story Colonial home offering 2,742 sq ft, 4 bedrooms, and 2.5 bathrooms in a desirable Rothschild location within the D.C. Everest School District, close to George Street Park, Rothschild School, and more. Inviting curb appeal features a large covered front porch, nicely maintained lawn, and park-like backyard with a spacious patio and professional LandArt landscaping, featured on the 2003 Garden Tour. The attached 2-car garage offers insulated and drywalled walls with additional attic rafter storage. Roof updated by Kulps approximately 5?10 years ago, with professionally maintained soffit and fascia. Inside, enjoy a spacious living room, formal dining room, and quality birch trim and woodwork throughout. The kitchen features birch cabinetry, a breakfast bar, included appliances, a built-in desk, and a large walk-in closet offering flexible use as a home office or potential walk-in pantry. New 3/4-inch maple hardwood flooring extends throughout the kitchen, dinette, and main hallway.,The main level also offers convenient laundry hookups with a utility sink, an updated half bath with a new toilet, vanity, and new wall light fixtures. Plus a den with a beautiful wood-burning fireplace with a brick surround and built-ins. All carpeting was professionally cleaned (Oct 2026). Upstairs, all 4 bedrooms are conveniently located on the same level, with ceiling fans throughout and walk-in closets in most bedrooms. The spacious primary suite features 2 closets and an ensuite bathroom with a re-tiled shower. The lower level offers a finished rec room with a kitchenette, plus a framed unfinished room with potential for an additional bedroom if an egress window and closet are added, creating an opportunity for a guest or in-law suite. Additional lower-level features include a utility room, under-stair pantry storage, ample space for a workbench, a new Weil-McLain boiler with 3-zone hydronic heating, and a central vacuum system with hose. A spacious home with a flexible layout, classic character, and endless possibilities to make it your own. Schedule your showing today!...
Contact an agent
Home facts
- Year built:1968
- Listing ID #:22605388
- Added:1 day(s) ago
- Updated:October 30, 2026 at 05:41 PM
Rooms and interior
- Bedrooms:4
- Total bathrooms:3
- Full bathrooms:2
- Flooring:Carpet, Wood Floors
- Dining Description:On Main Level
- Bathrooms Description:Master Bedroom Bath
- Kitchen Description:Dishwasher, On Main Level, Range/Oven, Refrigerator
- Bedroom Description:Master Bedroom On Upper Level, Walk-In Closet(s)
- Basement Description:Full
- Living area:2,742 sq. ft.
Heating and cooling
- Heating:Hot Water, Natural Gas
Structure and exterior
- Roof:Shingle
- Year built:1968
- Building area:2,742 sq. ft.
- Lot area:0.36 Acres
- Architectural Style:Colonial
- Exterior Features:Patio
- Foundation Description:Poured Concrete
- Levels:2 Story
Schools
- High school:D C Everest
- Middle school:D C Everest
Utilities
- Water:Municipal Water
- Sewer:Municipal Sewer
Finances and disclosures
- Price:$329,900
- Price per sq. ft.:$120.31
- Tax amount:$4,127 (2025)
Features and amenities
- Appliances:Dishwasher, Refrigerator
- Amenities:Ceiling Fan(s), Central Vacuum
Parking
- Parking description:2 Car Garage, Garage - Attached, Garage Opener Included
- Garage spaces:2
New listings near 705 SCHMIDT AVENUE
- New
 $324,900Active12.31 Acres
000 ALDERSON STREET, Rothschild, WI 54474
MLS# 22605269Listed by: NEXTHOME PRIORITY - New
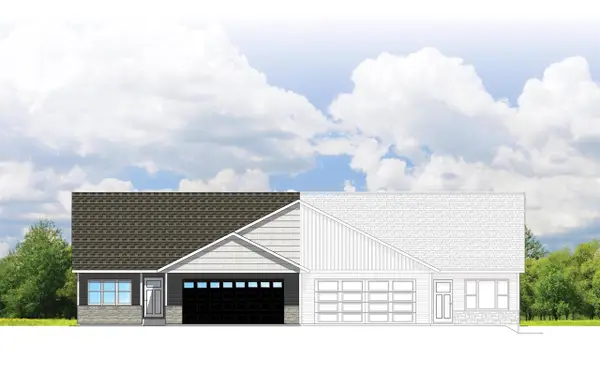 $292,900Active3 beds 2 baths1,478 sq. ft.
345 CEDAR HAVEN TRAIL #Lot 23, Rothschild, WI 54474
MLS# 22605275Listed by: REMAX EXCEL  $250,000Pending3 beds 2 baths1,810 sq. ft.
1802 HEMLOCK AVENUE, Schofield, WI 54476
MLS# 22604982Listed by: REMAX EXCEL $329,900Active3 beds 2 baths2,928 sq. ft.
901 HARLYN AVENUE, Rothschild, WI 54474
MLS# 22605019Listed by: KPR BROKERS, LLC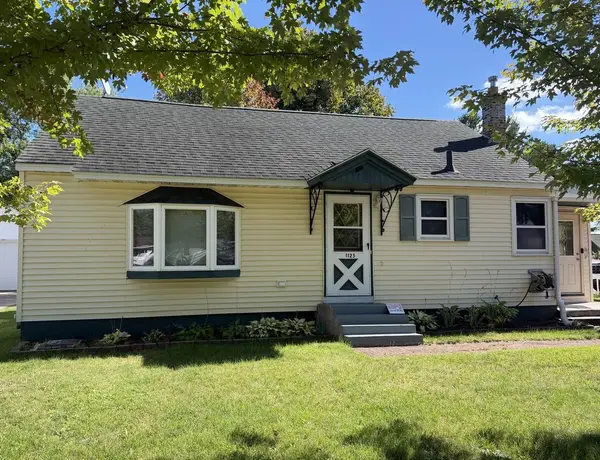 $215,000Active4 beds 2 baths1,652 sq. ft.
1125 ALICE STREET, Rothschild, WI 54474
MLS# 22604790Listed by: REMAX EXCEL $599,999Active1.5 Acres
1028 E GRAND AVENUE #1.496 acres, Rothschild, WI 54474
MLS# 22604832Listed by: NAI PFEFFERLE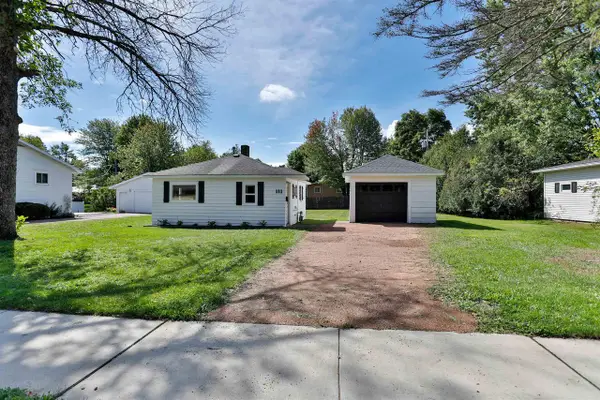 $104,900Pending1 beds 1 baths528 sq. ft.
111 SCHMIDT AVENUE, Rothschild, WI 54474
MLS# 22604680Listed by: COLDWELL BANKER ACTION $379,900Pending4 beds 3 baths3,009 sq. ft.
1906 PERRY DRIVE, Schofield, WI 54476
MLS# 22604601Listed by: EXP REALTY, LLC $145,000Pending1 beds 1 baths838 sq. ft.
7320 WHITESPIRE ROAD ## 4, Schofield, WI 54476
MLS# 22604608Listed by: AMAXIMMO LLC


Protect your home and budget from life's surprises with an Assurant Home Warranty, backed by a partner that supports you through every step of homeownership. Explore Plans.
© 2026 Better Homes and Gardens Real Estate LLC. An Anywhere Real Estate company. All rights reserved. Better Homes and Gardens® Real Estate is a registered trademark owned by Meredith Operations Corporation, licensed to Better Homes and Gardens Real Estate LLC and used with permission. Better Homes and Gardens Real Estate LLC fully supports the principles of the Fair Housing Act and the Equal Opportunity Act. Listing information is deemed reliable but is not guaranteed accurate.
Each office is independently owned and operated.
Any services or products provided by third parties are not provided by, affiliated with or related to Better Homes and Gardens Real Estate LLC, or its affiliated companies.