
N1193 COUNTY ROAD O, Rubicon, WI 53078
Local realty services provided by:Better Homes and Gardens Real Estate Special Properties
Listed by: matt sachse
Office: klapperich real estate, inc.
MLS#:50328652
Source:Metro MLS
N1193 COUNTY ROAD O,Rubicon, WI 53078
$499,900
- 3 Beds
- 2 Baths
- 1,536 sq. ft.
- Single family
- Pending
Price summary
- Price:$499,900
- Price per sq. ft.:$325.46
About this home
Private country setting on just under 5 acres. Located conveniently between Oconomowoc and Hartford. You will enjoy the views of nature from your large front porch or your back yard deck. Hardwood floors with in floor heat throughout. The basement floor is heated as well. Plenty of light fills the living room and separate dining area. Eat-in kitchen includes all appliances. Large 2 car detached garage and a garden shed for additional storage. New roof for the house and garage in 2024. The possibilities for this country property are endless. Some photos have been virtually enhanced.
Contact an agent
Home facts
- Year built:1995
- Listing ID #:50328652
- Added:50 day(s) ago
- Updated:August 17, 2026 at 03:36 PM
Rooms and interior
- Bedrooms:3
- Total bathrooms:2
- Full bathrooms:2
- Flooring:Wood Floors
- Bathrooms Description:At least 1 Tub
- Kitchen Description:Dishwasher, On Main Level, Range/Oven, Refrigerator
- Bedroom Description:Master Bedroom On Main Level, Walk-In Closet(s)
- Basement Description:8'+ Ceiling, Full, Sump Pump
- Living area:1,536 sq. ft.
Heating and cooling
- Cooling:Wall A/C
- Heating:LP Gas, Radiant/Electric, Zoned Heating
Structure and exterior
- Year built:1995
- Building area:1,536 sq. ft.
- Lot area:4.46 Acres
- Lot Features:Horse Allowed
- Construction Materials:Cedar
- Exterior Features:Deck
- Foundation Description:Block
- Levels:1 Story
Utilities
- Water:Well
- Sewer:Private Septic System
Finances and disclosures
- Price:$499,900
- Price per sq. ft.:$325.46
- Tax amount:$4,636
Features and amenities
- Appliances:Dishwasher, Refrigerator, Washer
- Laundry features:Washer
- Amenities:Cathedral/Vaulted Ceiling, High Speed Internet, Pantry, Water Softener
Parking
- Parking description:2 Car Garage, Garage - Detached
- Garage spaces:2
New listings near N1193 COUNTY ROAD O
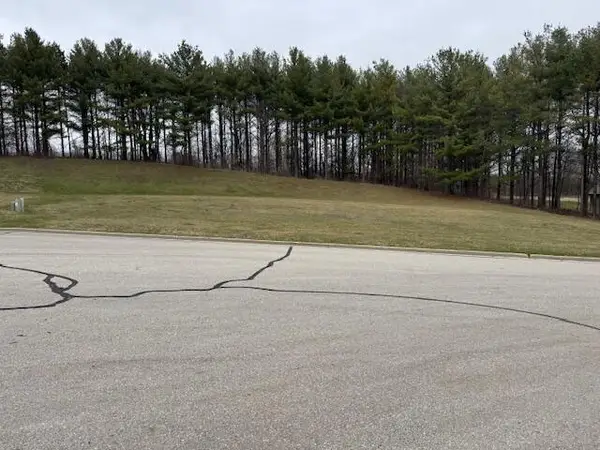 $89,900Active0.51 Acres
Lt13 STONE BRIDGE COURT, Rubicon, WI 53078
MLS# 1956369Listed by: COLDWELL BANKER REALTY- $89,900Active0.51 Acres
Lt13 STONE BRIDGE COURT, Rubicon, WI 53078
MLS# 1956369Listed by: COLDWELL BANKER REALTY  $725,000Active3 beds 2 baths1,958 sq. ft.
N2720 Resthaven Rd, Rubicon, WI 53078
MLS# 1974853Listed by: RE/MAX REALTY CENTER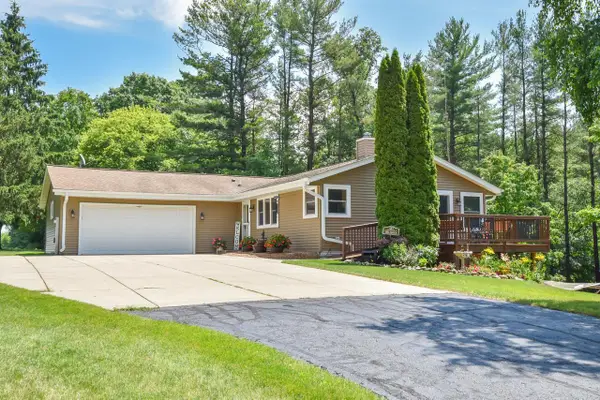 $599,900Pending4 beds 2 baths2,300 sq. ft.
N3222 Jefferson ROAD, Rubicon, WI 53078
MLS# 1971091Listed by: SHOREWEST REALTORS, INC.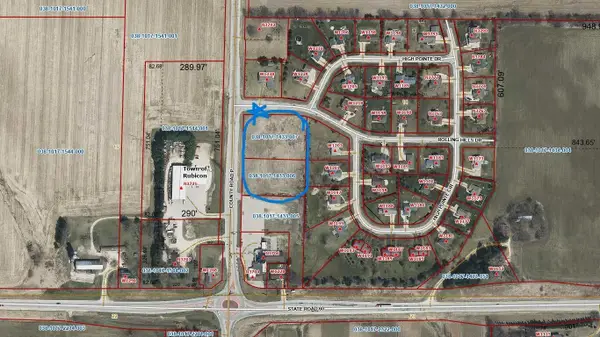 $175,000Active2.65 Acres
Lt2 Rolling Hills Dr, Rubicon, WI 53078
MLS# 1967570Listed by: RE/MAX UNITED - WEST BEND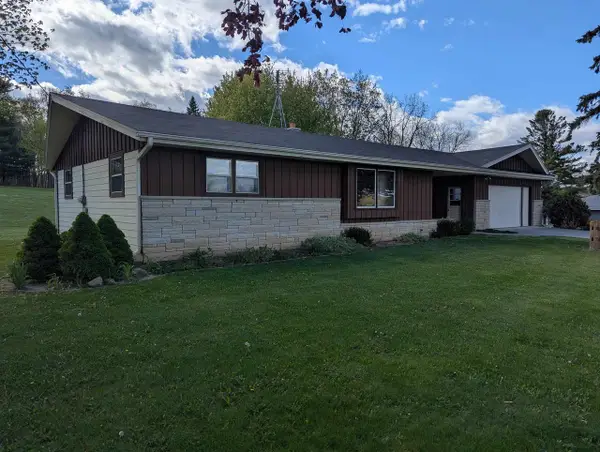 $1Pending3 beds 2 baths1,268 sq. ft.
N3869 Rome Road, Rubicon, WI 53078
MLS# 2020557Listed by: UNIFIED JONES AUCTION & REALTY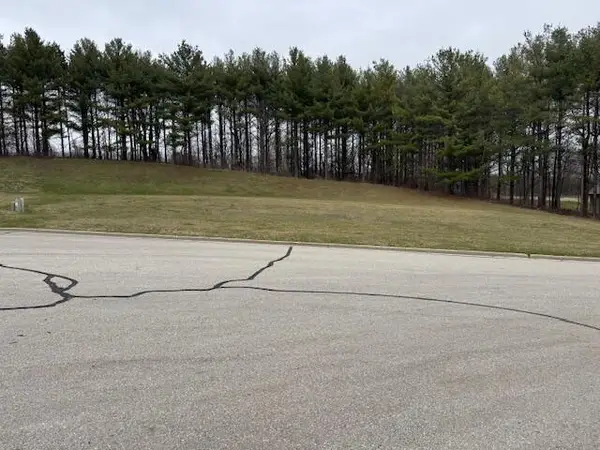 $89,900Active0.51 Acres
Lt13 Stone Bridge Ct, Rubicon, WI 53078
MLS# 1956369Listed by: COLDWELL BANKER REALTY


Protect your home and budget from life's surprises with an Assurant Home Warranty, backed by a partner that supports you through every step of homeownership. Explore Plans.
© 2026 Better Homes and Gardens Real Estate LLC. An Anywhere Real Estate company. All rights reserved. Better Homes and Gardens® Real Estate is a registered trademark owned by Meredith Operations Corporation, licensed to Better Homes and Gardens Real Estate LLC and used with permission. Better Homes and Gardens Real Estate LLC fully supports the principles of the Fair Housing Act and the Equal Opportunity Act. Listing information is deemed reliable but is not guaranteed accurate.
Each office is independently owned and operated.
Any services or products provided by third parties are not provided by, affiliated with or related to Better Homes and Gardens Real Estate LLC, or its affiliated companies.