
23720 111th Street, Salem Lakes, WI 53179
Local realty services provided by:Better Homes and Gardens Real Estate Connections
23720 111th Street,Trevor, WI 53179
$600,000
- 4 Beds
- 5 Baths
- 4,215 sq. ft.
- Single family
- Active
Listed by: erin weber
Office: re/max plaza
MLS#:12650805
Source:MLSNI
Price summary
- Price:$600,000
- Price per sq. ft.:$142.35
- Monthly HOA dues:$45.83
About this home
Stunning home situated on a premium wooded lot offering privacy, nature views, & exceptional space inside & out! Features include a 3-car garage, cathedral ceilings, & a dramatic family room with a wall of windows overlooking the private backyard. The main floor primary suite offers deck access, private bath with a soaker tub, separate shower, & walk-in closet. Upstairs you'll find 3 generous bedrooms, each with access to a private full bath. The walk-out basement expands your living space with large entertaining areas, a spacious wet bar, pool table that stays, workshop, & multiple storage rooms. Whether hosting gatherings, working on hobbies, or simply enjoying extra space, this lower level delivers. Experience the beauty of WI living with the convenience of Illinois a few miles away.
Contact an agent
Home facts
- Year built:1996
- Listing ID #:12650805
- Updated:May 20, 2026 at 04:28 PM
Rooms and interior
- Bedrooms:4
- Total bathrooms:5
- Full bathrooms:4
- Half bathrooms:1
- Rooms Total:12
- Dining Description:Combined With Living Room, Eating Area
- Kitchen Description:Cooktop, Dishwasher, Double Oven, Refrigerator
- Basement Description:Finished, Full
- Living area:4,215 sq. ft.
Heating and cooling
- Cooling:Central Air
- Heating:Forced Air, Natural Gas
- Central air:Yes
Structure and exterior
- Year built:1996
- Building area:4,215 sq. ft.
- Lot area:0.5 Acres
- Foundation Description:Concrete Perimeter
- Levels:2 Story
Schools
- High school:Central High School
- Elementary school:Salem
Utilities
- Sewer:Public Sewer
Finances and disclosures
- Price:$600,000
- Price per sq. ft.:$142.35
- Tax amount:$8,290 (2025)
Features and amenities
- Laundry features:Dryer, Washer
- Amenities:CO Detectors, Ceiling Fan(s), Radon Mitigation System, Sump Pump
Parking
- Total parking spaces:3
- Parking description:Asphalt, Attached Garage, Garage
- Garage:Yes
- Garage spaces:3
 Copyright 2026 Midwest Real Estate Data LLC. All rights reserved. The data relating to real estate for sale on this web site comes in part from the Broker Reciprocity Program of the Midwest Real Estate Data LLC. Listing information is deemed reliable but not guaranteed.
New listings near 23720 111th Street
- New
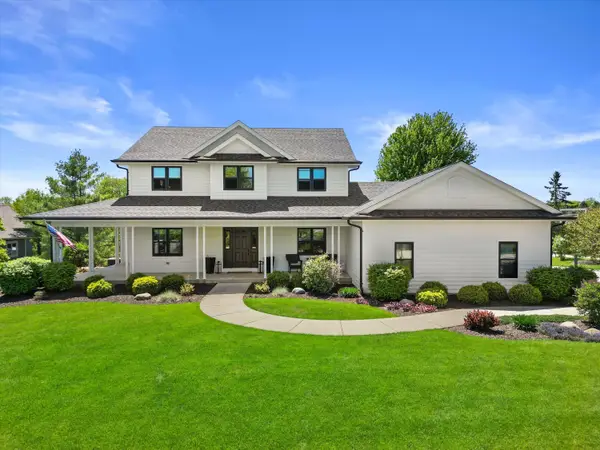 $799,900Active4 beds 5 baths3,720 sq. ft.
8604 222nd Ct, Salem Lakes, WI 53168
MLS# 1962983Listed by: RE/MAX ELITE - New
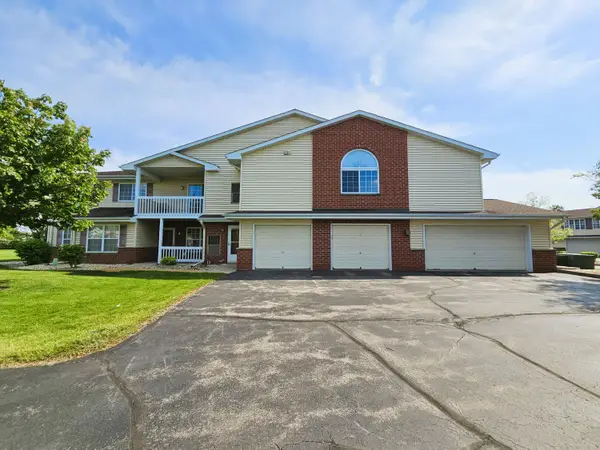 $219,900Active2 beds 2 baths1,056 sq. ft.
24961 87th St, Salem Lakes, WI 53168
MLS# 1962917Listed by: THE DIFFERENCE REAL ESTATE, LLC 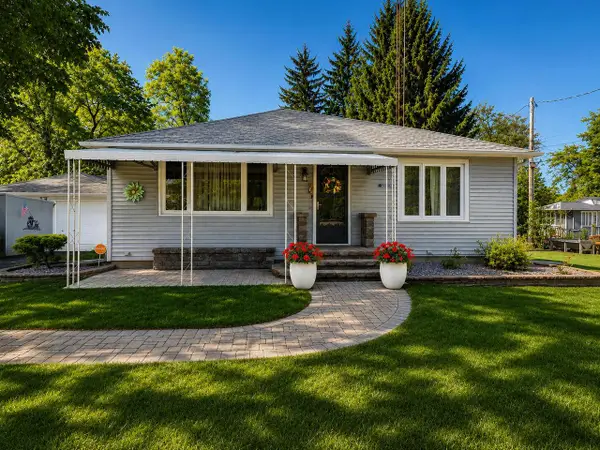 $425,000Active4 beds 2 baths1,854 sq. ft.
25730 93RD STREET, Salem, WI 53168
MLS# 1962809Listed by: GATES & GABLES REALTY- New
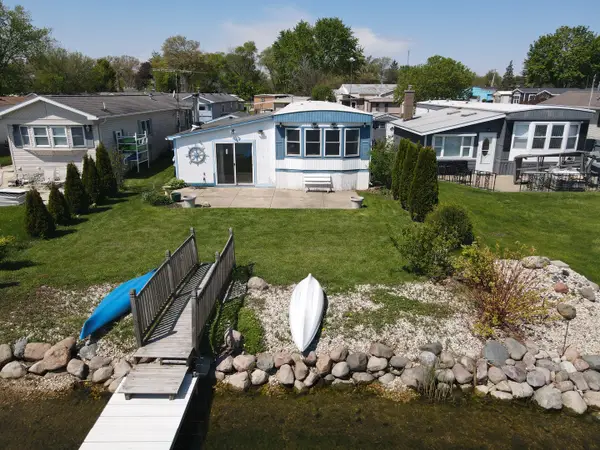 $120,000Active2 beds 1 baths
416 S Cogswell Drive #40, Silver Lake, WI 53170
MLS# 12647570Listed by: EXP REALTY 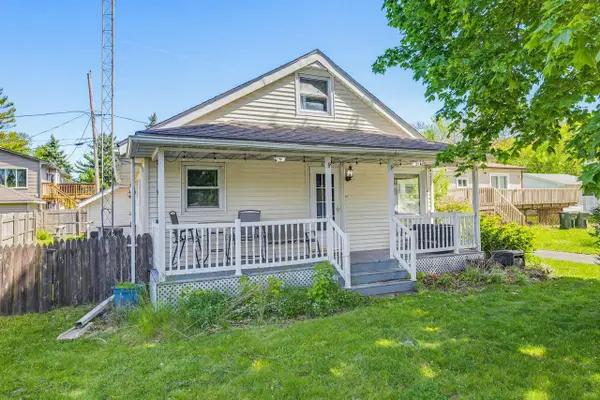 $299,900Active4 beds 1 baths1,476 sq. ft.
110 E Wisconsin AVENUE, Silver Lake, WI 53170
MLS# 1962243Listed by: HOMESTEAD REALTY OF LAKE GENEVA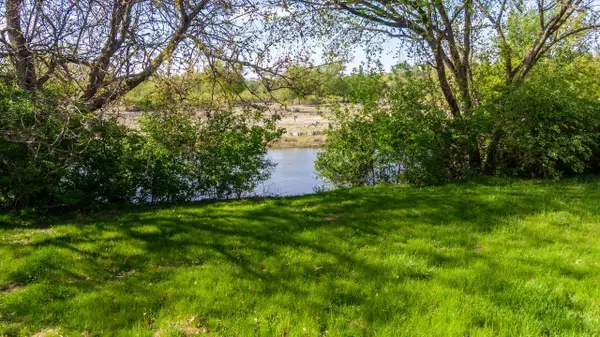 $59,900Active0.19 Acres
325 W PARK STREET, Silver Lake, WI 53170
MLS# 1961983Listed by: RE/MAX ADVANTAGE REALTY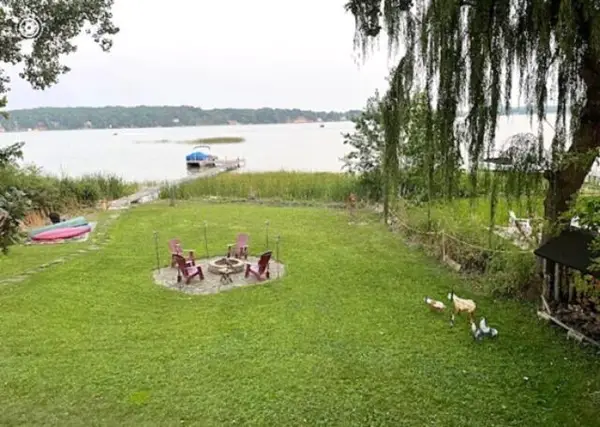 $1,100,000Pending3 beds 3 baths2,883 sq. ft.
788 Cogswell DRIVE, Silver Lake, WI 53170
MLS# 1961861Listed by: RE/MAX ADVANTAGE REALTY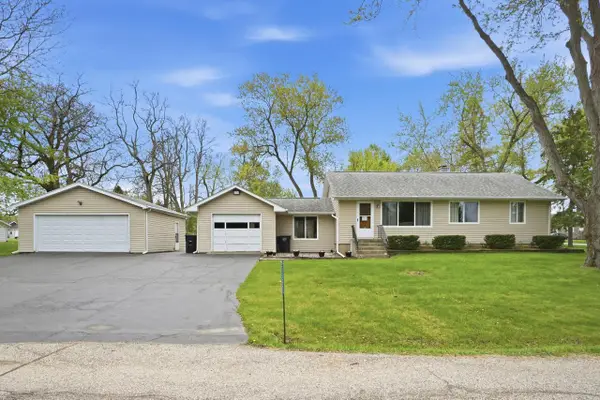 $350,000Pending2 beds 1 baths1,184 sq. ft.
22221 121st STREET, Bristol, WI 53104
MLS# 1961552Listed by: PROWISE REALTY LLC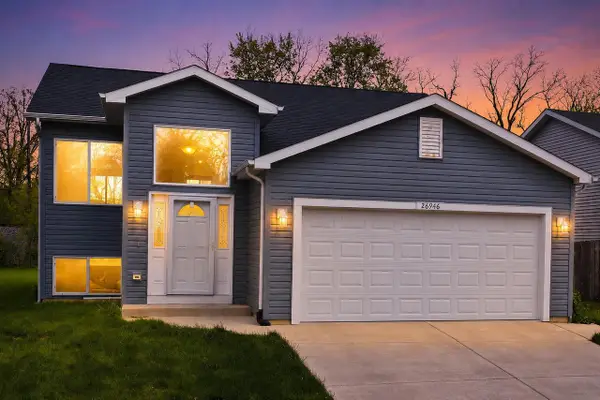 $389,900Pending4 beds 2 baths2,100 sq. ft.
26946 99th STREET, Trevor, WI 53179
MLS# 1961553Listed by: PROWISE REALTY LLC


Protect your home and budget from life's surprises with an Assurant Home Warranty, backed by a partner that supports you through every step of homeownership. Explore Plans.
© 2026 Better Homes and Gardens Real Estate LLC. An Anywhere Real Estate company. All rights reserved. Better Homes and Gardens® Real Estate is a registered trademark owned by Meredith Operations Corporation, licensed to Better Homes and Gardens Real Estate LLC and used with permission. Better Homes and Gardens Real Estate LLC fully supports the principles of the Fair Housing Act and the Equal Opportunity Act. Listing information is deemed reliable but is not guaranteed accurate.
Each office is independently owned and operated.
Any services or products provided by third parties are not provided by, affiliated with or related to Better Homes and Gardens Real Estate LLC, or its affiliated companies.