
27240 Camp Lake Rd, Salem Lakes, WI 53179
Local realty services provided by:derango real estate services
27240 Camp Lake Rd,Salem Lakes, WI 53179
$839,000
- 5 Beds
- 3 Baths
- 2,688 sq. ft.
- Single family
- Active
Listed by: louis rosch
Office: derango real estate services
MLS#:1981465
Source:WI_METROMLS
Price summary
- Price:$839,000
- Price per sq. ft.:$312.13
About this home
Bring your vision to this spacious 2-story Salem Lakes home offering 2,688 square feet of living space and beautiful frontage on Center Lake! This 124-acre lake offers motorized boating and access to a public beach, creating an inviting setting for enjoying the outdoors. The home features 5 bedrooms, 3 full bathrooms, a 2-car attached garage, and a full basement, providing plenty of space and flexibility. The generous layout offers a wonderful canvas to add your personal style and make thoughtful improvements. Enjoy the unique opportunity to create your ideal lakefront home while taking advantage of all that Center Lake has to offer. Come explore the possibilities!
Contact an agent
Home facts
- Year built:1928
- Listing ID #:1981465
- Added:3 day(s) ago
- Updated:September 24, 2026 at 07:41 PM
Rooms and interior
- Bedrooms:5
- Total bathrooms:3
- Full bathrooms:3
- Rooms Total:10
- Basement Description:Partial, Stubbed for Bathroom
- Living area:2,688 sq. ft.
Heating and cooling
- Cooling:Central Air
- Heating:Forced Air, Natural Gas
- Central air:Yes
Structure and exterior
- Year built:1928
- Building area:2,688 sq. ft.
- Lot area:0.74 Acres
- Architectural Style:Contemporary
- Construction Materials:Wood
- Levels:2 Story
Schools
- High school:Wilmot
- Elementary school:Riverview
Utilities
- Sewer:Municipal Sewer
Finances and disclosures
- Price:$839,000
- Price per sq. ft.:$312.13
- Tax amount:$6,700 (2025)
Features and amenities
- Appliances:Range, Refrigerator
Parking
- Parking description:Basement, Parking Space, Paved
- Garage:Yes
- Garage spaces:2.5
New listings near 27240 Camp Lake Rd
- New
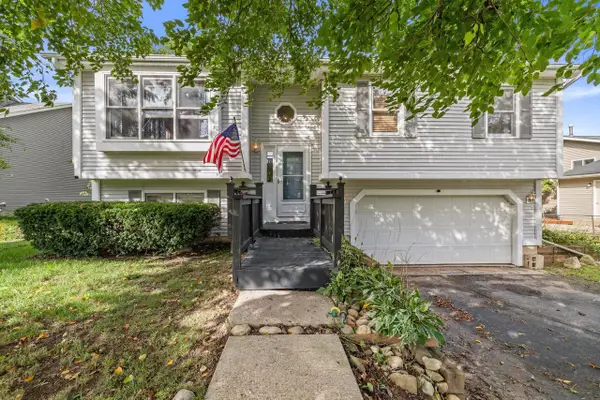 $365,000Active3 beds 2 baths1,480 sq. ft.
8632 234th AVENUE, Salem, WI 53168
MLS# 1981842Listed by: FATHOM REALTY, LLC - New
 $869,000Active4 beds 3 baths2,969 sq. ft.
12719 234th Ave, Salem Lakes, WI 53179
MLS# 1981748Listed by: REDFIN CORPORATION - New
 $399,900Active4 beds 2 baths1,820 sq. ft.
12507 240th AVENUE, Trevor, WI 53179
MLS# 1981042Listed by: REALTY MANAGEMENT SOLUTIONS LLC - New
 $384,000Active2 beds 2 baths1,040 sq. ft.
9812 271st Avenue, Trevor, WI 53179
MLS# 12760617Listed by: JAMESON SOTHEBY'S INTERNATIONAL REALTY
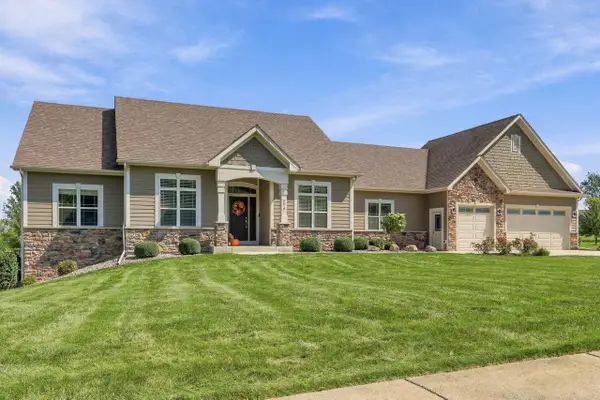 $879,000Pending5 beds 3 baths4,855 sq. ft.
9019 225th AVENUE, Salem, WI 53168
MLS# 1980669Listed by: SUN REALTY GROUP- New
 $625,000Active3 beds 3 baths3,024 sq. ft.
10926 269th AVENUE, Trevor, WI 53179
MLS# 1980626Listed by: BERKSHIRE HATHAWAY STARCK REAL ESTATE  $450,000Active2 beds 2 baths1,950 sq. ft.
629 Cogswell Dr, Salem Lakes, WI 53170
MLS# 1980004Listed by: COLDWELL BANKER REAL ESTATE GROUP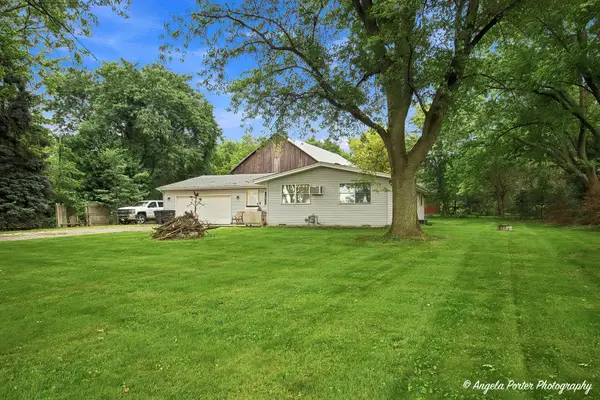 $389,900Active3 beds 2 baths1,548 sq. ft.
11811 304th Ave, Salem Lakes, WI 53179
MLS# 1979865Listed by: REALTY WORLD-TIFFANY R.E.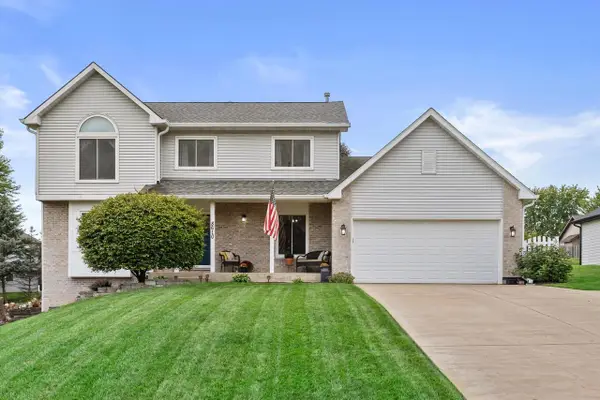 $530,000Pending3 beds 4 baths2,578 sq. ft.
8610 221st AVENUE, Salem, WI 53168
MLS# 1979793Listed by: KELLER WILLIAMS MILWAUKEE SOUTH SHORE


Protect your home and budget from life's surprises with an Assurant Home Warranty, backed by a partner that supports you through every step of homeownership. Explore Plans.
© 2026 Better Homes and Gardens Real Estate LLC. An Anywhere Real Estate company. All rights reserved. Better Homes and Gardens® Real Estate is a registered trademark owned by Meredith Operations Corporation, licensed to Better Homes and Gardens Real Estate LLC and used with permission. Better Homes and Gardens Real Estate LLC fully supports the principles of the Fair Housing Act and the Equal Opportunity Act. Listing information is deemed reliable but is not guaranteed accurate.
Each office is independently owned and operated.
Any services or products provided by third parties are not provided by, affiliated with or related to Better Homes and Gardens Real Estate LLC, or its affiliated companies.