
162 Chickadee Lane, Sauk City, WI 53583
Local realty services provided by:Better Homes and Gardens Real Estate Special Properties
162 Chickadee Lane,Sauk City, WI 53583
$574,500
- 4 Beds
- 3 Baths
- 2,251 sq. ft.
- Single family
- Active
Upcoming open houses
- Sun, Oct 1112:00 pm - 02:00 pm
Listed by: daleen heffron, carrie heffron
Office: bunbury & assoc, realtors
MLS#:2034114
Source:WI_WIREX_SCW
Price summary
- Price:$574,500
- Price per sq. ft.:$255.22
About this home
Job transfer brings this lovely home to the market. Welcome to this 4-bedroom, 3-bath zero-entry ranch-style home! The main level features an open-concept layout with a cozy living room, spacious kitchen, convenient mudroom/laundry room, and three bedrooms. Head downstairs to find the fourth bedroom, an office, and a large rec room with plenty of space to spread out. The 4-car tandem heated garage offers room for vehicles, hobbies, storage, or all your recreational toys. Outside, the fully fenced yard and pergola create the perfect place to relax or entertain. Located on a corner lot with a park directly across the street, plus Culver?s Park and area trails just a few blocks away, this home makes it easy to enjoy both comfort and the outdoors!
Contact an agent
Home facts
- Year built:2020
- Listing ID #:2034114
- Added:3 day(s) ago
- Updated:October 10, 2026 at 02:54 PM
Rooms and interior
- Bedrooms:4
- Total bathrooms:3
- Full bathrooms:3
- Bathrooms Description:Master Bedroom Bath, Master Bedroom Bath: Full
- Kitchen Description:Dishwasher, Disposal, Microwave, On Main Level, Range/Oven, Refrigerator
- Bedroom Description:Master Bedroom On Main Level
- Basement Description:Finished, Full
- Living area:2,251 sq. ft.
Heating and cooling
- Cooling:Central Air, Forced Air
- Heating:Forced Air, Natural Gas
Structure and exterior
- Year built:2020
- Building area:2,251 sq. ft.
- Lot area:0.31 Acres
- Architectural Style:Ranch
- Construction Materials:Stone, Vinyl
- Foundation Description:Poured Concrete
- Levels:1 Story
Schools
- High school:Sauk Prairie
- Middle school:Sauk Prairie
- Elementary school:Call School District
Utilities
- Water:Municipal Water
- Sewer:Municipal Sewer
Finances and disclosures
- Price:$574,500
- Price per sq. ft.:$255.22
- Tax amount:$6,860 (2025)
Parking
- Parking description:Garage - Attached, Garage - Heated, Garage Opener Included, Tandem
- Garage spaces:4
New listings near 162 Chickadee Lane
- New
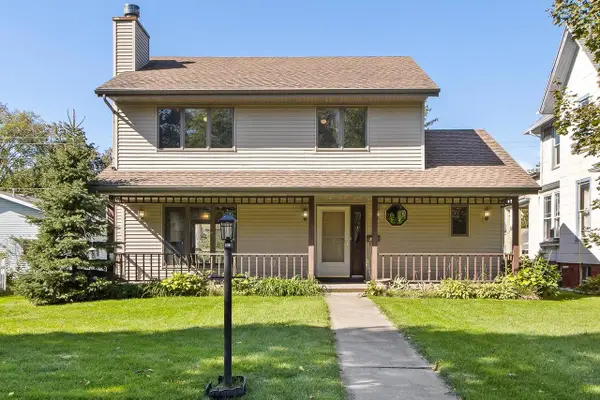 $388,316Active3 beds 2 baths1,648 sq. ft.
707 Jefferson Street, Sauk City, WI 53583
MLS# 2034341Listed by: RE/MAX PREFERRED - Open Sat, 11am to 1pmNew
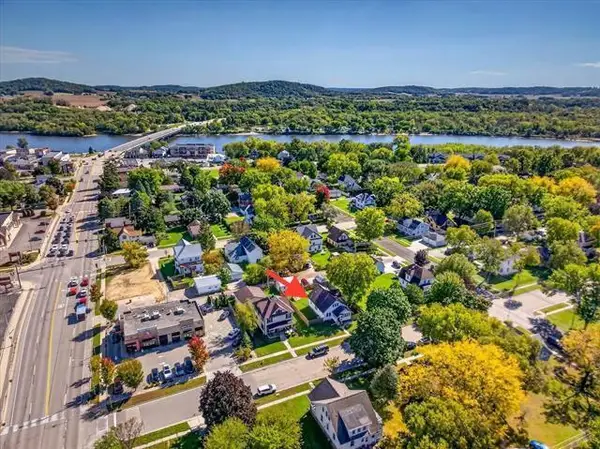 $379,900Active4 beds 3 baths2,294 sq. ft.
914 Monroe Street, Sauk City, WI 53583
MLS# 2033634Listed by: EXP REALTY, LLC  $333,900Active3 beds 2 baths1,349 sq. ft.
617 John Adams Street, Sauk City, WI 53583
MLS# 2033148Listed by: REALTY EXECUTIVES PREMIER $534,900Active3 beds 2 baths1,756 sq. ft.
7204 Linsley Lane, Sauk City, WI 53583
MLS# 2032252Listed by: REAL BROKER LLC $569,405Active4 beds 3 baths2,608 sq. ft.
2012 Mulberry Street #121, Sauk City, WI 53583
MLS# 2032226Listed by: FIRST WEBER INC $524,460Active3 beds 2 baths1,866 sq. ft.
241 Falcon Court #131, Sauk City, WI 53583
MLS# 2032216Listed by: FIRST WEBER INC $534,095Active4 beds 3 baths2,362 sq. ft.
245 Falcon Court #132, Sauk City, WI 53583
MLS# 2032220Listed by: FIRST WEBER INC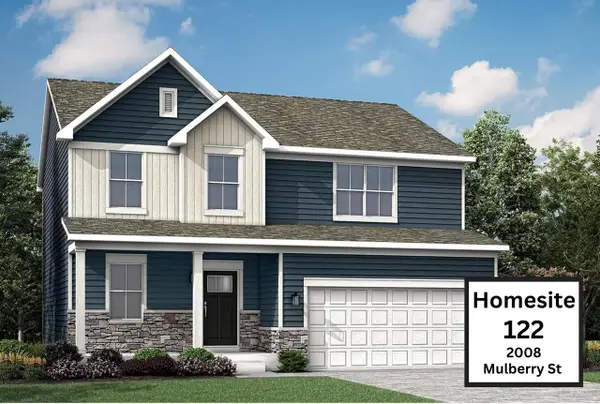 $474,590Active4 beds 3 baths2,193 sq. ft.
2008 Mulberry #122, Sauk City, WI 53589
MLS# 2032206Listed by: FIRST WEBER INC $535,645Active3 beds 2 baths1,822 sq. ft.
237 Falcon Court #130, Sauk City, WI 53583
MLS# 2032211Listed by: FIRST WEBER INC


Protect your home and budget from life's surprises with an Assurant Home Warranty, backed by a partner that supports you through every step of homeownership. Explore Plans.
© 2026 Better Homes and Gardens Real Estate LLC. An Anywhere Real Estate company. All rights reserved. Better Homes and Gardens® Real Estate is a registered trademark owned by Meredith Operations Corporation, licensed to Better Homes and Gardens Real Estate LLC and used with permission. Better Homes and Gardens Real Estate LLC fully supports the principles of the Fair Housing Act and the Equal Opportunity Act. Listing information is deemed reliable but is not guaranteed accurate.
Each office is independently owned and operated.
Any services or products provided by third parties are not provided by, affiliated with or related to Better Homes and Gardens Real Estate LLC, or its affiliated companies.