
214 Cedar Street, Sauk City, WI 53583
Local realty services provided by:Better Homes and Gardens Real Estate Special Properties
214 Cedar Street,Sauk City, WI 53583
$324,900
- 2 Beds
- 2 Baths
- 1,650 sq. ft.
- Single family
- Active
Listed by: laura collins
Office: first weber inc
MLS#:2033335
Source:WI_WIREX_SCW
Price summary
- Price:$324,900
- Price per sq. ft.:$196.91
About this home
Showings start 9/25. Just listed under assessed value! First time on the market! Welcome home to this charming and well-maintained 2-bedroom, 2-bath ranch tucked away on a quiet cul-de-sac! Offering wonderful curb appeal and a warm, inviting atmosphere, this home features a cozy living room with a fireplace and an abundance of natural light throughout. The spacious kitchen and dining area provide plenty of room for gathering. Enjoy the additional space of the oversized bonus room that has a french door that flow seamlessly to a beautiful mature backyard, perfect for relaxing or entertaining. An extra-deep one-car garage offers added storage and functionality. The full basement presents endless possibilities to create the space you've always wanted. Whether you're a first-time buyer, looking to simplify and downsize, or searching for the perfect starter home, this lovingly cared-for property is move-in ready and waiting for you to make it your own. Basic UHP incl. Quick close possible.
Contact an agent
Home facts
- Year built:1997
- Subdivision & Development:Grandview Lot 11
- Listing ID #:2033335
- Added:1 day(s) ago
- Updated:September 25, 2026 at 03:07 AM
Rooms and interior
- Bedrooms:2
- Total bathrooms:2
- Full bathrooms:2
- Bathrooms Description:At least 1 Tub, Master Bedroom Bath, Master Bedroom Bath: Full, Master Bedroom Bath: Walk-In Shower
- Kitchen Description:Dishwasher, On Main Level, Range/Oven, Refrigerator
- Bedroom Description:Master Bedroom On Main Level, Walk-In Closet(s)
- Basement Description:Full
- Living area:1,650 sq. ft.
Heating and cooling
- Cooling:Central Air, Forced Air
- Heating:Forced Air, Natural Gas
Structure and exterior
- Year built:1997
- Building area:1,650 sq. ft.
- Lot area:0.22 Acres
- Architectural Style:Ranch
- Construction Materials:Brick, Vinyl
- Exterior Features:Patio
- Foundation Description:Poured Concrete
- Levels:1 Story
Schools
- High school:Sauk Prairie
- Middle school:Sauk Prairie
- Elementary school:Call School District
Utilities
- Water:Municipal Water
- Sewer:Municipal Sewer
Finances and disclosures
- Price:$324,900
- Price per sq. ft.:$196.91
- Tax amount:$5,775 (2025)
Features and amenities
- Laundry features:Dryer, Washer
- Amenities:Cable/Satellite Available, High Speed Internet, High Speed Internet Available, Water Softener
Parking
- Parking description:1 Car Garage, Garage - Attached, Garage Opener Included
- Garage spaces:1
New listings near 214 Cedar Street
- New
 $333,900Active3 beds 2 baths1,349 sq. ft.
617 John Adams Street, Sauk City, WI 53583
MLS# 2033148Listed by: REALTY EXECUTIVES PREMIER  $534,900Active3 beds 2 baths1,756 sq. ft.
7204 Linsley Lane, Sauk City, WI 53583
MLS# 2032252Listed by: REAL BROKER LLC $569,405Active4 beds 3 baths2,608 sq. ft.
2012 Mulberry Street #121, Sauk City, WI 53583
MLS# 2032226Listed by: FIRST WEBER INC $524,460Active3 beds 2 baths1,866 sq. ft.
241 Falcon Court #131, Sauk City, WI 53583
MLS# 2032216Listed by: FIRST WEBER INC $534,095Active4 beds 3 baths2,362 sq. ft.
245 Falcon Court #132, Sauk City, WI 53583
MLS# 2032220Listed by: FIRST WEBER INC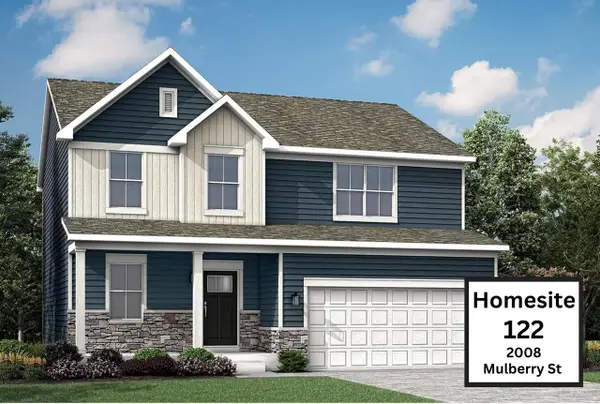 $484,590Active4 beds 3 baths2,193 sq. ft.
2008 Mulberry #122, Sauk City, WI 53589
MLS# 2032206Listed by: FIRST WEBER INC $535,645Active3 beds 2 baths1,822 sq. ft.
237 Falcon Court #130, Sauk City, WI 53583
MLS# 2032211Listed by: FIRST WEBER INC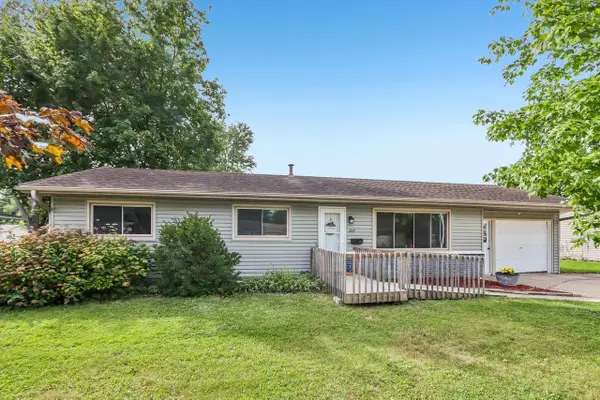 $324,900Active3 beds 2 baths1,945 sq. ft.
217 Dallas Street, Sauk City, WI 53583
MLS# 2031504Listed by: FIRST WEBER INC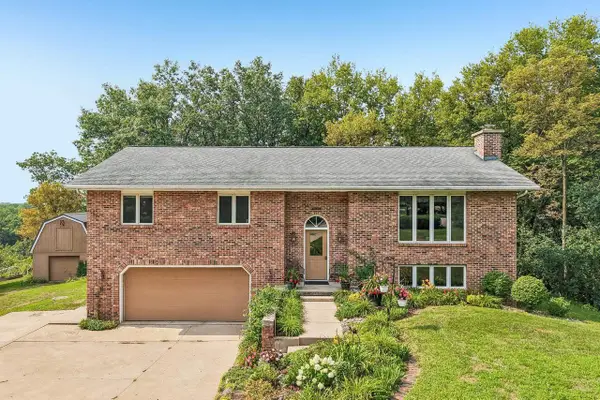 $599,900Active4 beds 3 baths2,860 sq. ft.
9440 West Street, Sauk City, WI 53583
MLS# 2030317Listed by: FIRST WEBER INC


Protect your home and budget from life's surprises with an Assurant Home Warranty, backed by a partner that supports you through every step of homeownership. Explore Plans.
© 2026 Better Homes and Gardens Real Estate LLC. An Anywhere Real Estate company. All rights reserved. Better Homes and Gardens® Real Estate is a registered trademark owned by Meredith Operations Corporation, licensed to Better Homes and Gardens Real Estate LLC and used with permission. Better Homes and Gardens Real Estate LLC fully supports the principles of the Fair Housing Act and the Equal Opportunity Act. Listing information is deemed reliable but is not guaranteed accurate.
Each office is independently owned and operated.
Any services or products provided by third parties are not provided by, affiliated with or related to Better Homes and Gardens Real Estate LLC, or its affiliated companies.