
303 S Pheasant PLACE, Saukville, WI 53080
Local realty services provided by:Better Homes and Gardens Real Estate Special Properties
Listed by: brianna crenshaw
Office: crenshaw realty
MLS#:1982094
Source:Metro MLS
303 S Pheasant PLACE,Saukville, WI 53080
$534,900
- 3 Beds
- 4 Baths
- 2,686 sq. ft.
- Single family
- Active
Price summary
- Price:$534,900
- Price per sq. ft.:$199.14
About this home
Welcome to this inviting Saukville home filled with natural light and soaring ceilings! The main level features an updated eat-in kitchen with patio doors leading to the fenced backyard, convenient main-floor laundry, a spacious living room with gas fireplace, adjoining den, and a formal dining room perfect for entertaining. Upstairs, you'll find generous bedrooms, including a primary suite with walk-in closet and private full bath. The finished lower level adds even more living space with a large rec room, bar, surround sound hookups and half bath, plus an additional den. An oversized garage with extra storage offers plenty of room. Located in a great neighborhood just steps from the new Saukville Elementary School currently being built! Welcome Home! Some photos may be digitally altered.
Contact an agent
Home facts
- Year built:2005
- Listing ID #:1982094
- Added:1 day(s) ago
- Updated:September 25, 2026 at 07:01 PM
Rooms and interior
- Bedrooms:3
- Total bathrooms:4
- Full bathrooms:2
- Flooring:Wood Floors
- Dining Description:On Main Level
- Bathrooms Description:Master Bedroom Bath, Master Bedroom Bath: Tub/Shower Combo, Tub Only
- Kitchen Description:Dishwasher, Disposal, Microwave, On Main Level, Oven, Refrigerator
- Bedroom Description:Master Bedroom On Upper Level, Walk-In Closet(s)
- Basement Description:Finished, Full, Sump Pump
- Living area:2,686 sq. ft.
Heating and cooling
- Cooling:Central Air, Forced Air
- Heating:Forced Air, Natural Gas
Structure and exterior
- Year built:2005
- Building area:2,686 sq. ft.
- Lot area:0.31 Acres
- Lot Features:Sidewalks
- Architectural Style:Colonial
- Construction Materials:Vinyl
- Exterior Features:Fenced Yard
- Foundation Description:Poured Concrete
- Levels:2 Story
Schools
- High school:Port Washington
- Middle school:Thomas Jefferson
- Elementary school:Saukville
Utilities
- Water:Municipal Water
- Sewer:Municipal Sewer
Finances and disclosures
- Price:$534,900
- Price per sq. ft.:$199.14
- Tax amount:$7,250 (2025)
Features and amenities
- Appliances:Dishwasher, Disposal, Microwave, Oven, Refrigerator, Washer
- Laundry features:Dryer, Washer
- Amenities:Cable/Satellite Available, Cathedral/Vaulted Ceiling, High Speed Internet, Water Softener
Parking
- Parking description:1 Space, 2 Car Garage, Garage - Attached, Garage Opener Included
- Garage spaces:2
New listings near 303 S Pheasant PLACE
- New
 $339,900Active3 beds 2 baths1,200 sq. ft.
624 Deer Pass Rd, Saukville, WI 53080
MLS# 1981265Listed by: BROOKS INVESTMENT GROUP, LLC - New
 $555,450Active3 beds 2 baths1,587 sq. ft.
838 Stanton Way, Saukville, WI 53080
MLS# 1980991Listed by: POWERS REALTY GROUP - New
 $576,450Active3 beds 2 baths1,647 sq. ft.
842 Stanton Way, Saukville, WI 53080
MLS# 1980993Listed by: POWERS REALTY GROUP - New
 $589,900Active3 beds 2 baths1,672 sq. ft.
846 Stanton Way, Saukville, WI 53080
MLS# 1980994Listed by: POWERS REALTY GROUP 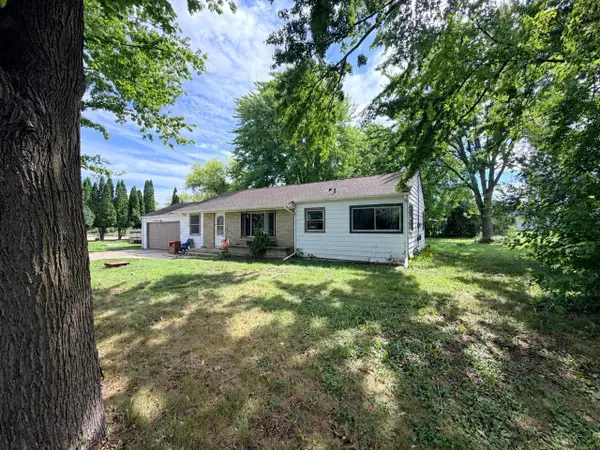 $264,900Active3 beds 1 baths1,368 sq. ft.
523 E Schowalter STREET, Saukville, WI 53080
MLS# 1980307Listed by: PREMIER POINT REALTY LLC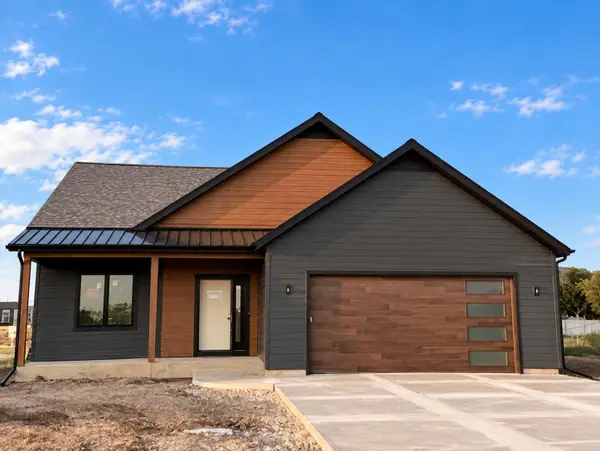 $565,450Active3 beds 2 baths1,587 sq. ft.
854 Stanton Way, Saukville, WI 53080
MLS# 1979961Listed by: POWERS REALTY GROUP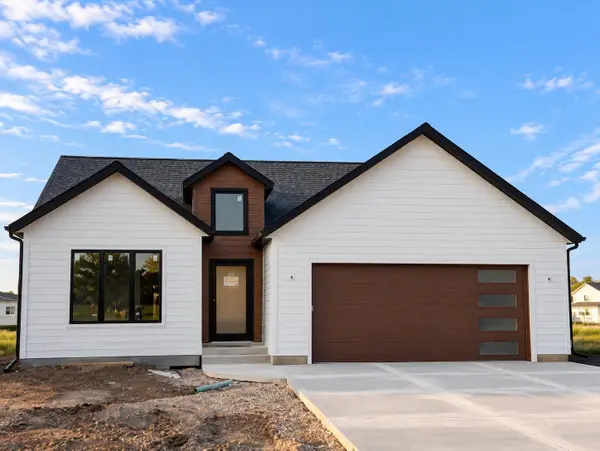 $579,900Active3 beds 2 baths1,647 sq. ft.
850 Stanton Way, Saukville, WI 53080
MLS# 1979963Listed by: POWERS REALTY GROUP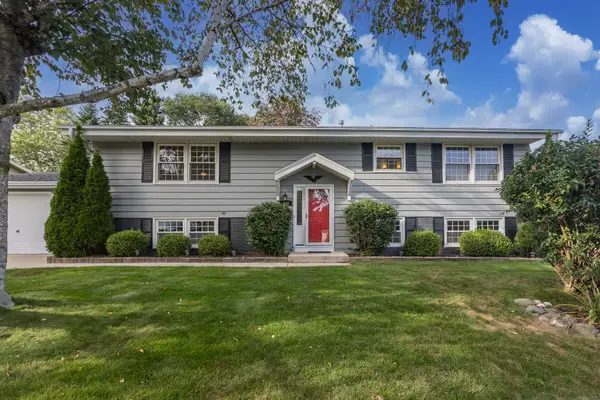 $399,900Active3 beds 2 baths2,450 sq. ft.
648 Hollybrook Ln, Saukville, WI 53080
MLS# 1979148Listed by: INTEGRITY REAL ESTATE TEAM LLC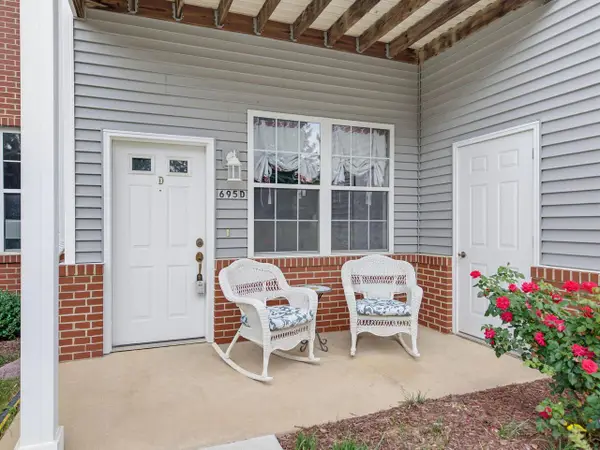 $275,000Active2 beds 2 baths1,521 sq. ft.
695 W Dekora STREET #D, Saukville, WI 53080
MLS# 1979147Listed by: ABUNDANCE REAL ESTATE


Protect your home and budget from life's surprises with an Assurant Home Warranty, backed by a partner that supports you through every step of homeownership. Explore Plans.
© 2026 Better Homes and Gardens Real Estate LLC. An Anywhere Real Estate company. All rights reserved. Better Homes and Gardens® Real Estate is a registered trademark owned by Meredith Operations Corporation, licensed to Better Homes and Gardens Real Estate LLC and used with permission. Better Homes and Gardens Real Estate LLC fully supports the principles of the Fair Housing Act and the Equal Opportunity Act. Listing information is deemed reliable but is not guaranteed accurate.
Each office is independently owned and operated.
Any services or products provided by third parties are not provided by, affiliated with or related to Better Homes and Gardens Real Estate LLC, or its affiliated companies.