
695 W Dekora STREET #D, Saukville, WI 53080
Local realty services provided by:Better Homes and Gardens Real Estate Special Properties
Listed by: deana schmidt
Office: abundance real estate
MLS#:1979147
Source:Metro MLS
695 W Dekora STREET #D,Saukville, WI 53080
$299,900
- 2 Beds
- 2 Baths
- 1,521 sq. ft.
- Condominium
- Active
Price summary
- Price:$299,900
- Price per sq. ft.:$197.17
- Monthly HOA dues:$175
About this home
First-floor, one-owner unit that has been meticulously maintained. 2BR 2BA one-level condo unit with no step entry, in-unit laundry, and private, spacious 2-car garage. Located in the back of the project, with a secluded entry and patio. New water heater, under-cabinet lighting in the kitchen, faucets, and appliances. This light-filled unit features a primary bathroom with both a jetted tub and shower stall. Extra storage closet off the patio. Roomy mud room has tons of potential. The project has Low monthly dues, beautiful green space & a peaceful pond. Don't miss this one!
Contact an agent
Home facts
- Year built:2003
- Listing ID #:1979147
- Added:11 day(s) ago
- Updated:September 15, 2026 at 03:38 PM
Rooms and interior
- Bedrooms:2
- Total bathrooms:2
- Full bathrooms:2
- Bathrooms Description:Master Bedroom Bath, Master Bedroom Bath: Tub/No Shower, Shower Over Tub, Shower Stall, Whirlpool
- Kitchen Description:Dishwasher, Disposal, Microwave, On Main Level, Range, Refrigerator
- Bedroom Description:Master Bedroom On Main Level, Walk-In Closet(s)
- Living area:1,521 sq. ft.
Heating and cooling
- Cooling:Central Air, Forced Air
- Heating:Forced Air, Natural Gas
Structure and exterior
- Year built:2003
- Building area:1,521 sq. ft.
- Construction Materials:Brick, Brick/Stone, Vinyl
- Exterior Features:Patio/Porch, Private Entry
- Levels:2 Story
Schools
- High school:Port Washington
- Middle school:Thomas Jefferson
Utilities
- Water:Municipal Water
- Sewer:Municipal Sewer
Finances and disclosures
- Price:$299,900
- Price per sq. ft.:$197.17
- Tax amount:$3,558 (2025)
Features and amenities
- Appliances:Dishwasher, Disposal, Microwave, Range, Refrigerator, Washer
- Laundry features:Dryer, In-Unit Laundry, Washer
- Amenities:Cable/Satellite Available, High Speed Internet, Water Filtration Own, Water Softener
Parking
- Parking description:2 Car Garage, Garage - Attached
- Garage spaces:2
New listings near 695 W Dekora STREET #D
- New
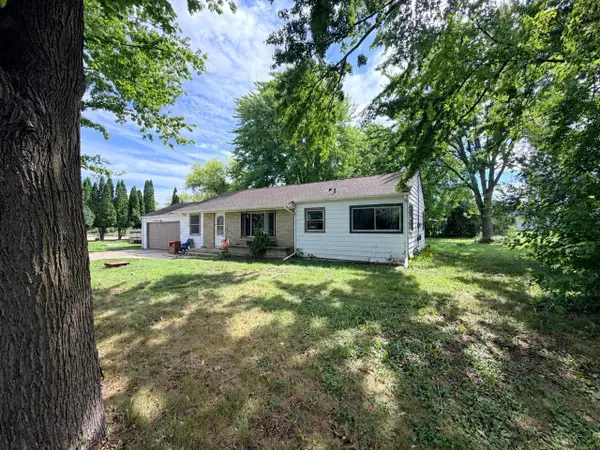 $274,900Active3 beds 1 baths1,368 sq. ft.
523 E Schowalter STREET, Saukville, WI 53080
MLS# 1980307Listed by: PREMIER POINT REALTY LLC - New
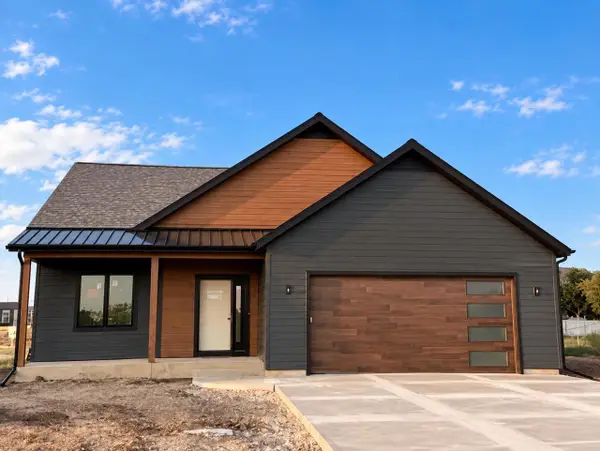 $565,450Active3 beds 2 baths1,587 sq. ft.
854 Stanton WAY, Saukville, WI 53080
MLS# 1979961Listed by: POWERS REALTY GROUP - New
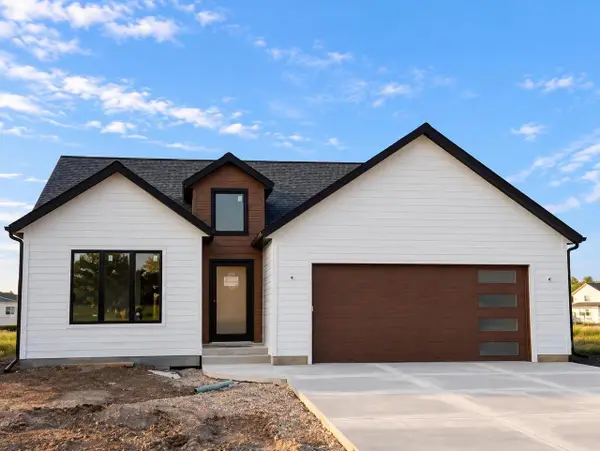 $579,900Active3 beds 2 baths1,647 sq. ft.
850 Stanton WAY, Saukville, WI 53080
MLS# 1979963Listed by: POWERS REALTY GROUP 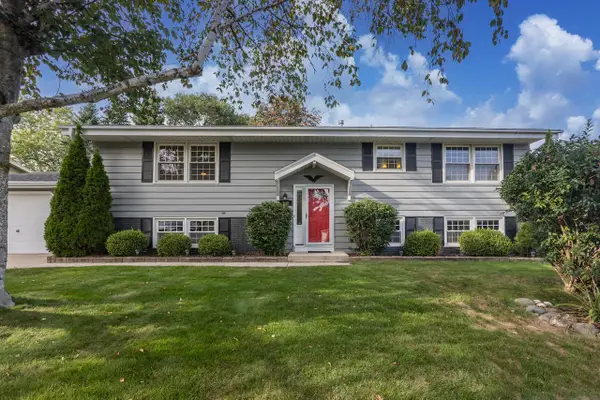 $399,900Active3 beds 2 baths2,450 sq. ft.
648 Hollybrook LANE, Saukville, WI 53080
MLS# 1979148Listed by: INTEGRITY REAL ESTATE TEAM LLC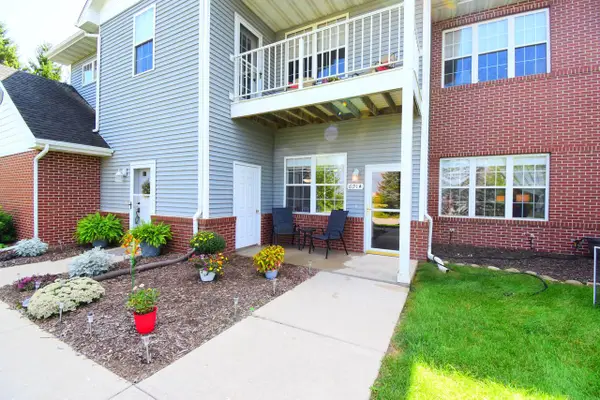 $299,900Active2 beds 2 baths1,521 sq. ft.
691 W Dekora STREET, Saukville, WI 53080
MLS# 1978519Listed by: HOLLRITH REALTY, INC $1,000,000Active5 Acres
5 Acres Highway 43 Road, Saukville, WI 53080
MLS# 2031556Listed by: FIRST WEBER INC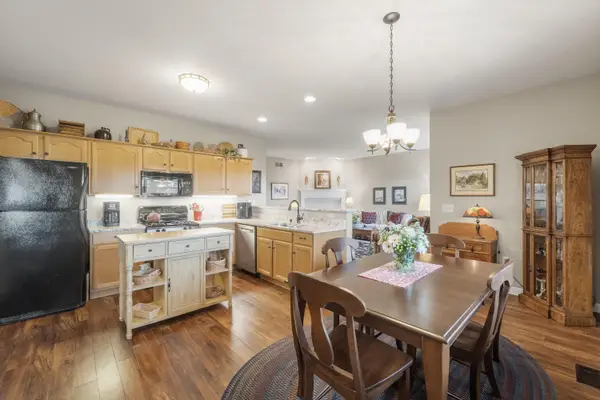 $294,900Active2 beds 2 baths1,671 sq. ft.
691 W Dekora St, Saukville, WI 53080
MLS# 1977579Listed by: COLDWELL BANKER REALTY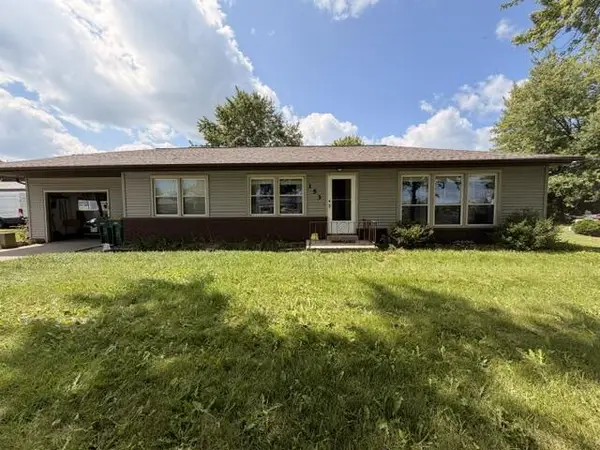 $269,900Pending3 beds 1 baths1,280 sq. ft.
153 S Foster STREET, Saukville, WI 53080
MLS# 1977461Listed by: KELLER WILLIAMS PRESTIGE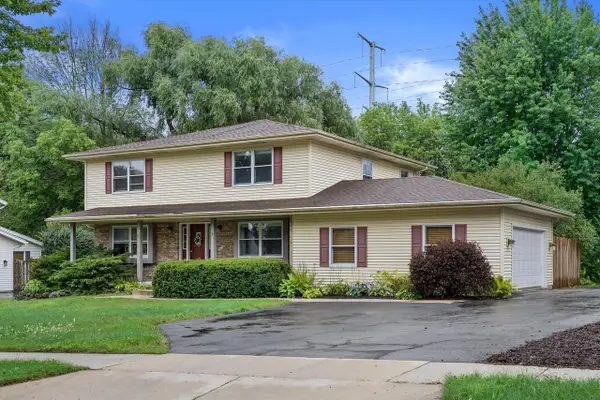 $482,000Pending-- beds -- baths3,040 sq. ft.
635 W Briarknoll COURT #637, Saukville, WI 53080
MLS# 1977423Listed by: COMPASS RE WI-TOSA


Protect your home and budget from life's surprises with an Assurant Home Warranty, backed by a partner that supports you through every step of homeownership. Explore Plans.
© 2026 Better Homes and Gardens Real Estate LLC. An Anywhere Real Estate company. All rights reserved. Better Homes and Gardens® Real Estate is a registered trademark owned by Meredith Operations Corporation, licensed to Better Homes and Gardens Real Estate LLC and used with permission. Better Homes and Gardens Real Estate LLC fully supports the principles of the Fair Housing Act and the Equal Opportunity Act. Listing information is deemed reliable but is not guaranteed accurate.
Each office is independently owned and operated.
Any services or products provided by third parties are not provided by, affiliated with or related to Better Homes and Gardens Real Estate LLC, or its affiliated companies.