
116 PARK STREET, Schofield, WI 54476
Local realty services provided by:Better Homes and Gardens Real Estate Star Homes
Listed by: mallory sierk, harvey sierk realtors
Office: remax excel
MLS#:22604494
Source:Metro MLS
116 PARK STREET,Schofield, WI 54476
$149,900
- 1 Beds
- 1 Baths
- 1,208 sq. ft.
- Single family
- Pending
Price summary
- Price:$149,900
- Price per sq. ft.:$124.09
About this home
Charming and quaint 1-bedroom, 1-bath ranch-style home in the City of Schofield! This cozy home offers comfortable one-level living with a welcoming dining room and spacious living room with large windows, plus additional finished space in the lower level family room. The lower level also includes a utility room and provides great flexibility for storage, hobbies, or additional living space. A 1-car garage adds convenience, while the manageable yard makes for easy upkeep. A wonderful opportunity for a first-time buyer, downsizer, or investor looking for an affordable home in a convenient location!
Contact an agent
Home facts
- Year built:1955
- Listing ID #:22604494
- Added:3 day(s) ago
- Updated:September 15, 2026 at 03:38 PM
Rooms and interior
- Bedrooms:1
- Total bathrooms:1
- Full bathrooms:1
- Flooring:Carpet
- Dining Description:On Main Level
- Kitchen Description:On Main Level, Range/Oven, Refrigerator
- Bedroom Description:Master Bedroom On Main Level
- Living area:1,208 sq. ft.
Heating and cooling
- Cooling:Forced Air
- Heating:Forced Air, Oil
Structure and exterior
- Roof:Shingle
- Year built:1955
- Building area:1,208 sq. ft.
- Lot area:0.26 Acres
- Architectural Style:Ranch
- Exterior Features:Screened porch
- Foundation Description:Block
- Levels:1 Story
Schools
- High school:D C Everest
- Middle school:D C Everest
Utilities
- Water:Municipal Water
- Sewer:Municipal Sewer
Finances and disclosures
- Price:$149,900
- Price per sq. ft.:$124.09
- Tax amount:$1,955 (2025)
Features and amenities
- Appliances:Refrigerator
- Amenities:High Speed Internet
Parking
- Parking description:1 Car Garage, Garage - Attached
- Garage spaces:1
New listings near 116 PARK STREET
- New
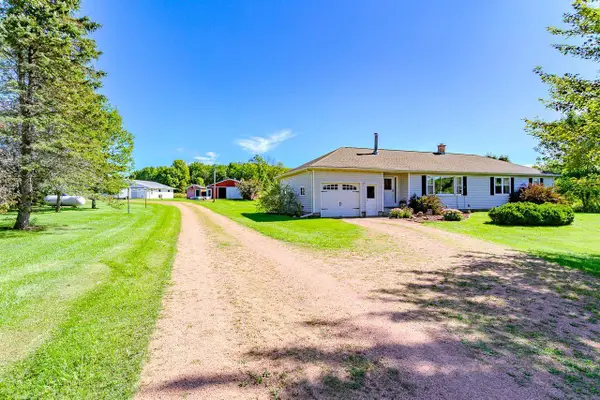 $399,900Active4 beds 2 baths1,507 sq. ft.
220855 COUNTY ROAD J, Schofield, WI 54476
MLS# 22604510Listed by: FIRST WEBER  $174,900Pending3 beds 1 baths1,176 sq. ft.
5010 PINE STREET, Schofield, WI 54476
MLS# 22604333Listed by: AMAXIMMO LLC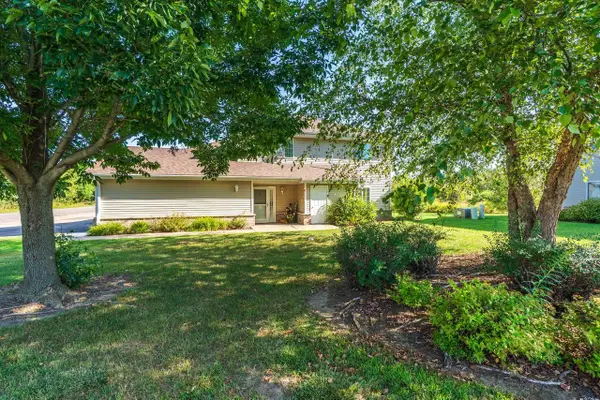 $235,000Pending3 beds 2 baths1,393 sq. ft.
7235 WHITESPIRE ROAD, Schofield, WI 54476
MLS# 22604142Listed by: AMAXIMMO LLC $219,900Pending2 beds 2 baths1,248 sq. ft.
822 MARYLAND AVENUE, Schofield, WI 54476
MLS# 22604098Listed by: COLDWELL BANKER ACTION $287,500Pending3 beds 2 baths3,214 sq. ft.
2007 FRONTAGE ROAD, Schofield, WI 54476
MLS# 22604038Listed by: KELLER WILLIAMS STEVENS POINT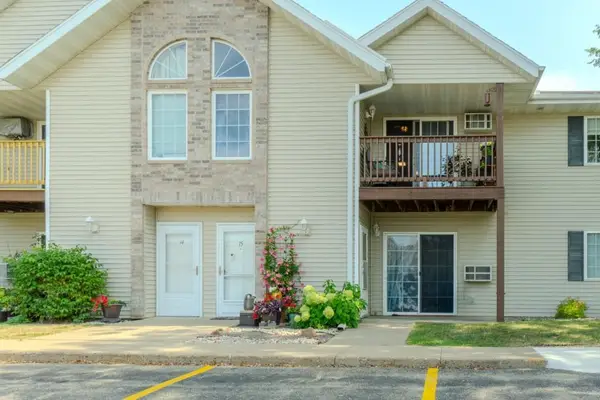 $171,777Active2 beds 1 baths1,144 sq. ft.
7380 WHITESPIRE ROAD #Unit 15, Schofield, WI 54476
MLS# 22604068Listed by: COLDWELL BANKER ACTION $215,000Active2 beds 2 baths1,320 sq. ft.
7395 WHITESPIRE ROAD #Building 13-Unit 1, Schofield, WI 54476
MLS# 22604018Listed by: KPR BROKERS, LLC $220,000Active4 beds 2 baths1,896 sq. ft.
2312 WESTON AVENUE, Schofield, WI 54476
MLS# 22603998Listed by: REMAX EXCEL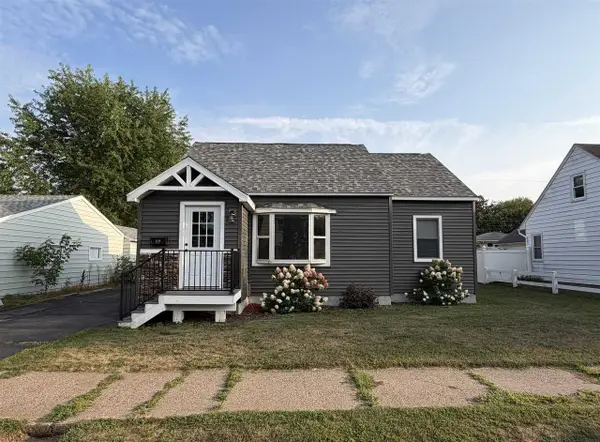 $240,000Active4 beds 2 baths1,794 sq. ft.
119 KURTH STREET, Schofield, WI 54476
MLS# 22603983Listed by: GREATER REALTY, LLC


Protect your home and budget from life's surprises with an Assurant Home Warranty, backed by a partner that supports you through every step of homeownership. Explore Plans.
© 2026 Better Homes and Gardens Real Estate LLC. An Anywhere Real Estate company. All rights reserved. Better Homes and Gardens® Real Estate is a registered trademark owned by Meredith Operations Corporation, licensed to Better Homes and Gardens Real Estate LLC and used with permission. Better Homes and Gardens Real Estate LLC fully supports the principles of the Fair Housing Act and the Equal Opportunity Act. Listing information is deemed reliable but is not guaranteed accurate.
Each office is independently owned and operated.
Any services or products provided by third parties are not provided by, affiliated with or related to Better Homes and Gardens Real Estate LLC, or its affiliated companies.