
121 Grace STREET, Sharon, WI 53585
Local realty services provided by:Better Homes and Gardens Real Estate Power Realty
Listed by: kathie allen
Office: re/max plaza
MLS#:1971634
Source:Metro MLS
121 Grace STREET,Sharon, WI 53585
$303,000
- 3 Beds
- 3 Baths
- - sq. ft.
- Single family
- Sold
Sorry, we are unable to map this address
Price summary
- Price:$303,000
About this home
Step into timeless elegance with this spacious historic Victorian home offering 3-4 bedrooms, 2 full bathrooms and a half bath, and beautiful character throughout. It offers a perfect blend of modern finishes and classic charm. The upstairs has the primary bedroom with its own updated bathroom. The other two bedrooms upstairs are great sizes and share another bathroom with a beautiful claw tub. The den/office with a powder room could be a main floor bedroom, the front porch is perfect for morning coffee. Huge dining area for entertaining and the living room is a good gathering spot to enjoy. This quarter acre is fenced in with a shed. Must see to appreciate. Don't let it get away.
Contact an agent
Home facts
- Year built:1900
- Listing ID #:1971634
- Added:52 day(s) ago
- Updated:September 05, 2026 at 11:01 AM
Rooms and interior
- Bedrooms:3
- Total bathrooms:3
- Full bathrooms:2
- Flooring:Wood Floors
- Dining Description:On Main Level
- Bathrooms Description:Master Bedroom Bath: Walk-In Shower, Tub Only
- Kitchen Description:Microwave, On Main Level, Oven, Range, Refrigerator
- Bedroom Description:Master Bedroom On Upper Level
- Basement Description:Full, Sump Pump
Heating and cooling
- Cooling:Central Air, Forced Air
- Heating:Forced Air, Natural Gas
Structure and exterior
- Year built:1900
- Lot Features:Sidewalks
- Architectural Style:Victorian/Federal
- Construction Materials:Wood
- Exterior Features:Fenced Yard
- Levels:2 Story
Schools
- High school:Big Foot
- Elementary school:Sharon Community
Utilities
- Water:Municipal Water
- Sewer:Municipal Sewer
Finances and disclosures
- Price:$303,000
- Tax amount:$2,963 (2025)
Features and amenities
- Appliances:Microwave, Oven, Range, Refrigerator, Washer
- Laundry features:Dryer, Washer
- Amenities:Cable/Satellite Available, High Speed Internet, Pantry, Water Softener
New listings near 121 Grace STREET
 $380,000Active3 beds 2 baths1,312 sq. ft.
154 George Street, Sharon, WI 53585
MLS# 2031021Listed by: SHOREWEST, REALTORS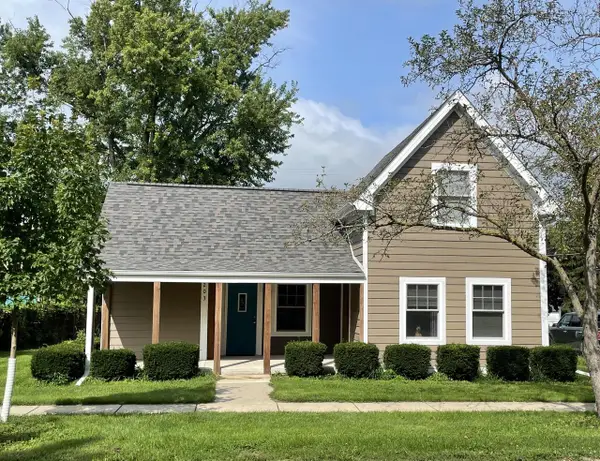 $215,000Active2 beds 1 baths1,300 sq. ft.
203 Walworth STREET, Sharon, WI 53585
MLS# 1976597Listed by: HOMESTEAD REALTY, INC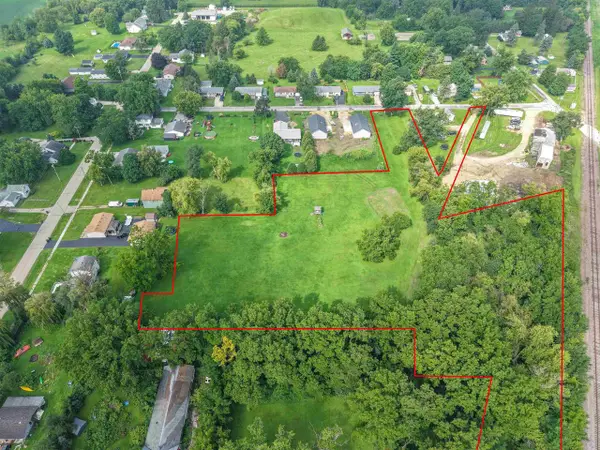 $120,000Active4.23 Acres
4.23 Acres Ballard Street, Sharon, WI 53585
MLS# 2030715Listed by: SHOREWEST, REALTORS $349,900Active3 beds 2 baths1,921 sq. ft.
135 Prairie St, Sharon, WI 53585
MLS# 1976113Listed by: PREMIER REAL ESTATE GROUP, LLC $325,000Active3 beds 1 baths1,700 sq. ft.
105 Grace Street, Sharon, WI 53585
MLS# 2027301Listed by: SHOREWEST, REALTORS $30,000Active0.21 Acres
N2485 Sheldon Street, Sharon, WI 53585
MLS# 2022111Listed by: RETHINK REALTY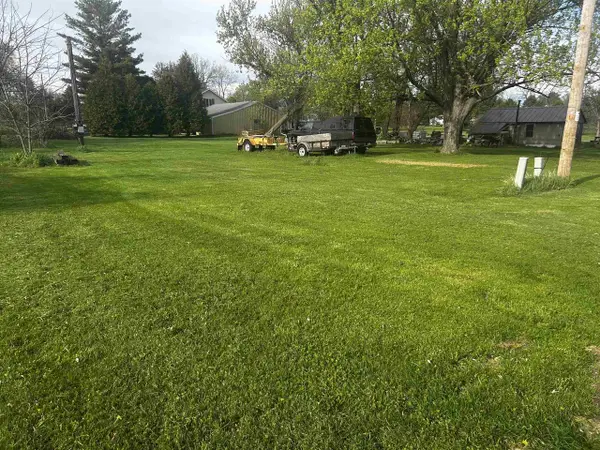 $30,000Active0.21 Acres
Lot 13 Block 5 Sheldon Street, Sharon, WI 53585
MLS# 2022112Listed by: RETHINK REALTY $119,000Active3.06 Acres
Lt1 CHURCH STREET, Sharon, WI 53585
MLS# 1934493Listed by: RE/MAX PLAZA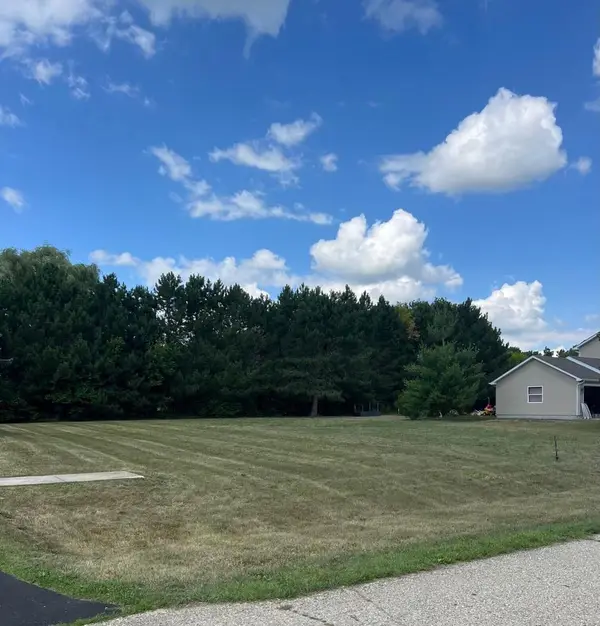 $35,000Active0.31 Acres
217 PRAIRIE PEDAL LANE #Lt9, Sharon, WI 53585
MLS# 1943665Listed by: @PROPERTIES


Protect your home and budget from life's surprises with an Assurant Home Warranty, backed by a partner that supports you through every step of homeownership. Explore Plans.
© 2026 Better Homes and Gardens Real Estate LLC. An Anywhere Real Estate company. All rights reserved. Better Homes and Gardens® Real Estate is a registered trademark owned by Meredith Operations Corporation, licensed to Better Homes and Gardens Real Estate LLC and used with permission. Better Homes and Gardens Real Estate LLC fully supports the principles of the Fair Housing Act and the Equal Opportunity Act. Listing information is deemed reliable but is not guaranteed accurate.
Each office is independently owned and operated.
Any services or products provided by third parties are not provided by, affiliated with or related to Better Homes and Gardens Real Estate LLC, or its affiliated companies.