
W7691 Lake Shore Road, Sharon, WI 53585
Local realty services provided by:Better Homes and Gardens Real Estate Special Properties
W7691 Lake Shore Road,Sharon, WI 53585
$364,900
- 3 Beds
- 2 Baths
- 1,812 sq. ft.
- Single family
- Active
Listed by: sally astin
Office: briggs realty group, inc
MLS#:2034303
Source:WI_WIREX_SCW
Price summary
- Price:$364,900
- Price per sq. ft.:$201.38
About this home
This updated 3 bedroom, 2 bath home is situated on 1.75 acres. Enjoy the open concept living rom, dining area and kitchen. Updates include windows, kitchen sink and countertops, refrigerator, dishwasher, new exterior doors, carpet, walk in shower, central air, composite front porch and driveway. The laundry is conveniently located upstairs by the bedrooms. Peaceful setting with fenced yard. 2 1/2 car garage plus a 12x24 storage shed.
Contact an agent
Home facts
- Year built:1940
- Listing ID #:2034303
- Added:1 day(s) ago
- Updated:October 10, 2026 at 02:54 PM
Rooms and interior
- Bedrooms:3
- Total bathrooms:2
- Full bathrooms:2
- Bathrooms Description:No Master Bedroom Bath
- Kitchen Description:Dishwasher, Microwave, On Main Level, Range/Oven, Refrigerator
- Bedroom Description:Master Bedroom On Upper Level
- Basement Description:Full
- Living area:1,812 sq. ft.
Heating and cooling
- Cooling:Central Air, Forced Air
- Heating:Forced Air, LP Gas
Structure and exterior
- Year built:1940
- Building area:1,812 sq. ft.
- Lot area:1.75 Acres
- Architectural Style:Farmhouse/National Folk
- Construction Materials:Vinyl
- Exterior Features:Deck, Fenced Yard
- Foundation Description:Block
- Levels:1.5 Story
Schools
- High school:Big Foot
- Middle school:Walworth
- Elementary school:Walworth
Utilities
- Water:Well
- Sewer:Private Septic System
Finances and disclosures
- Price:$364,900
- Price per sq. ft.:$201.38
- Tax amount:$3,449 (2025)
Features and amenities
- Laundry features:Dryer, Washer
- Amenities:Cable/Satellite Available, High Speed Internet, High Speed Internet Available, Water Softener
Parking
- Parking description:2 Car Garage, Garage - Detached, Garage Opener Included
- Garage spaces:2
New listings near W7691 Lake Shore Road
 $65,000Active0.62 Acres
Lt7 Eastview Dr, Sharon, WI 53585
MLS# 1980706Listed by: PEAK REAL ESTATE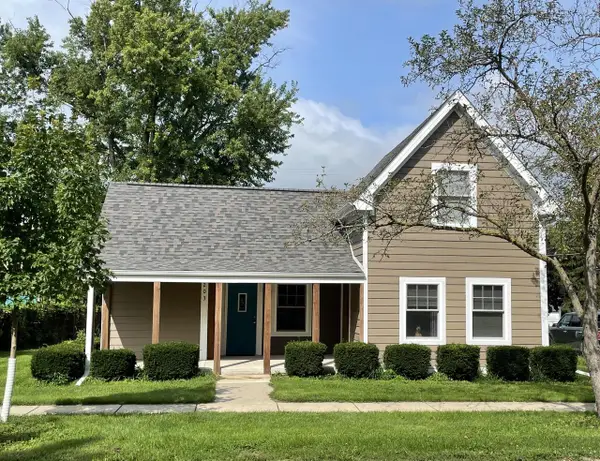 $215,000Pending2 beds 1 baths1,300 sq. ft.
203 Walworth STREET, Sharon, WI 53585
MLS# 1976597Listed by: HOMESTEAD REALTY, INC $319,900Active3 beds 2 baths1,921 sq. ft.
135 Prairie St, Sharon, WI 53585
MLS# 1976113Listed by: PREMIER REAL ESTATE GROUP, LLC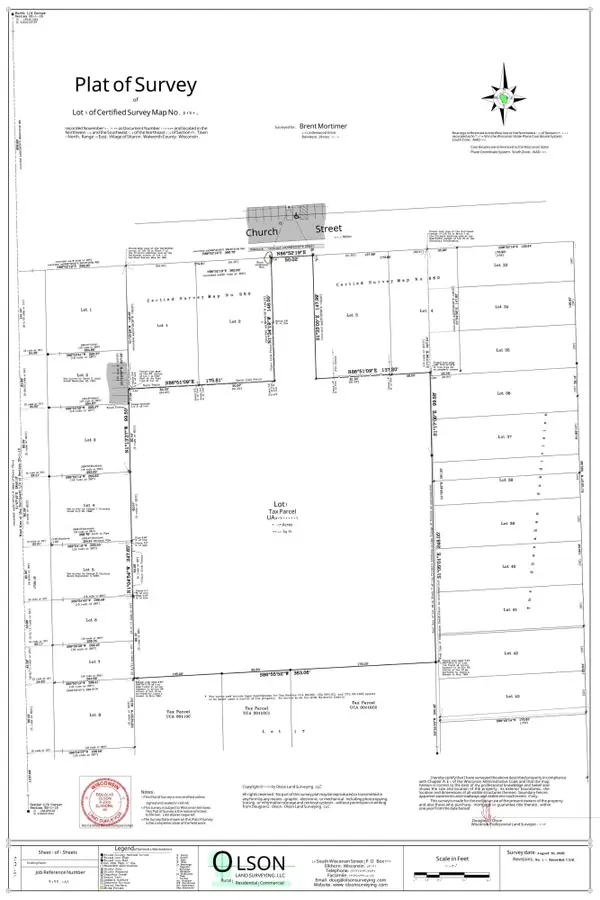 $119,000Active3.06 Acres
Lt1 Church St, Sharon, WI 53585
MLS# 1934493Listed by: RE/MAX PLAZA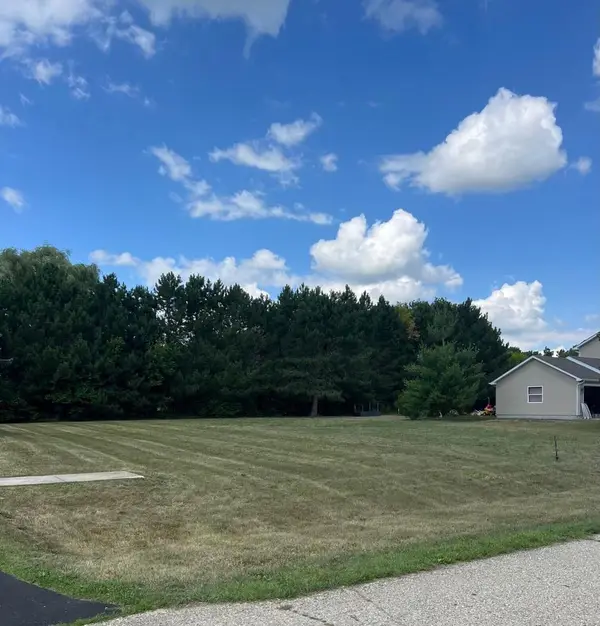 $35,000Active0.31 Acres
217 PRAIRIE PEDAL LANE #Lt9, Sharon, WI 53585
MLS# 1943665Listed by: @PROPERTIES


Protect your home and budget from life's surprises with an Assurant Home Warranty, backed by a partner that supports you through every step of homeownership. Explore Plans.
© 2026 Better Homes and Gardens Real Estate LLC. An Anywhere Real Estate company. All rights reserved. Better Homes and Gardens® Real Estate is a registered trademark owned by Meredith Operations Corporation, licensed to Better Homes and Gardens Real Estate LLC and used with permission. Better Homes and Gardens Real Estate LLC fully supports the principles of the Fair Housing Act and the Equal Opportunity Act. Listing information is deemed reliable but is not guaranteed accurate.
Each office is independently owned and operated.
Any services or products provided by third parties are not provided by, affiliated with or related to Better Homes and Gardens Real Estate LLC, or its affiliated companies.