
1135 S MAIN STREET, Shawano, WI 54166
Local realty services provided by:Better Homes and Gardens Real Estate Star Homes
Listed by: john miesbauer
Office: coldwell banker real estate group
MLS#:50330912
Source:Metro MLS
1135 S MAIN STREET,Shawano, WI 54166
$324,900
- 2 Beds
- 2 Baths
- 1,600 sq. ft.
- Condominium
- Pending
Price summary
- Price:$324,900
- Price per sq. ft.:$203.06
- Monthly HOA dues:$158
About this home
Updated 2 bedroom, 2 bath condo offering beautiful views overlooking the Wolf River! This inviting home features a comfortable layout with recent updates, including granite countertops and durable LVP flooring. Enjoy the ease of condo living while taking in the peaceful river views from your home. The open living areas provide a welcoming space for everyday living and entertaining, while two bedrooms and two full baths offer flexibility and convenience. A great opportunity to enjoy a low-maintenance lifestyle in a scenic setting close to the natural beauty and recreation the Wolf River area has to offer. Schedule your showing today!
Contact an agent
Home facts
- Year built:2002
- Listing ID #:50330912
- Added:45 day(s) ago
- Updated:September 28, 2026 at 04:02 PM
Rooms and interior
- Bedrooms:2
- Total bathrooms:2
- Full bathrooms:2
- Kitchen Description:Dishwasher, Microwave, On Upper Level, Range/Oven, Refrigerator
- Bedroom Description:Master Bedroom On Upper Level
- Living area:1,600 sq. ft.
Heating and cooling
- Cooling:Forced Air
- Heating:Forced Air, Natural Gas
Structure and exterior
- Year built:2002
- Building area:1,600 sq. ft.
- Construction Materials:Vinyl
- Exterior Features:Private Entry
Utilities
- Water:Municipal Water
- Sewer:Municipal Sewer
Finances and disclosures
- Price:$324,900
- Price per sq. ft.:$203.06
- Tax amount:$3,103
Features and amenities
- Appliances:Dishwasher, Microwave, Refrigerator, Washer
- Laundry features:Washer
Parking
- Parking description:2 Car Garage, Garage - Attached, Tandem
New listings near 1135 S MAIN STREET
 $129,900Pending-- beds -- baths
341 S MAIN STREET, Shawano, WI 54166
MLS# 22604764Listed by: HORIZON REALTY & MANAGEMENT- New
 $49,900Active1.8 Acres
E LAKE CREST DRIVE, Shawano, WI 54166
MLS# 50333105Listed by: COLDWELL BANKER REAL ESTATE GROUP - New
 $179,900Active4 beds 3 baths2,060 sq. ft.
W7949 KOELLER LANE, Shawano, WI 54166
MLS# 50333160Listed by: COLDWELL BANKER REAL ESTATE GROUP - New
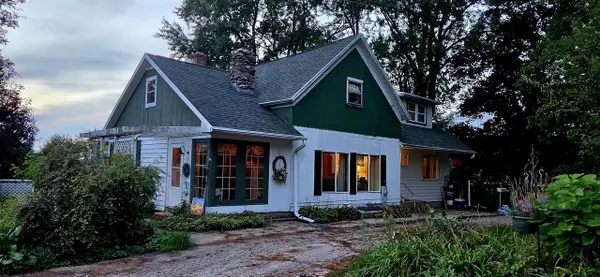 $350,000Active3 beds 2 baths2,351 sq. ft.
N7145 BEECH ROAD, Shawano, WI 54166
MLS# 50333025Listed by: CREATIVE RESULTS CORPORATION - New
 $170,000Active3 beds 1 baths1,248 sq. ft.
811 S LAFAYETTE STREET, Shawano, WI 54166
MLS# 50333048Listed by: BERKSHIRE HATHAWAY HS BAY AREA REALTY - New
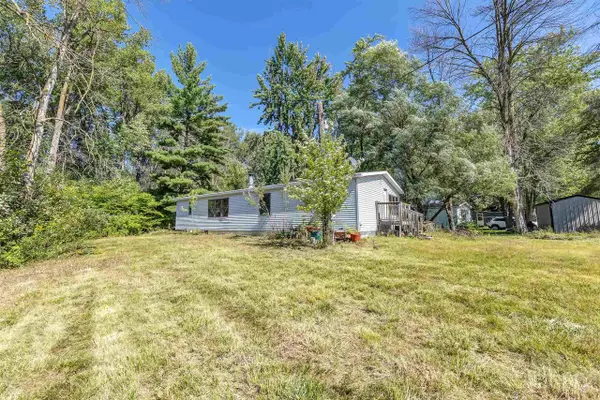 $117,900Active2 beds 1 baths1,134 sq. ft.
W5364 STATE HIGHWAY 22, Shawano, WI 54166
MLS# 50332784Listed by: KELLER WILLIAMS GREEN BAY - New
 $280,000Active2 beds 2 baths1,456 sq. ft.
W4965 N PATHFINDER CIRCLE, Shawano, WI 54166
MLS# 50332908Listed by: COLDWELL BANKER REAL ESTATE GROUP - New
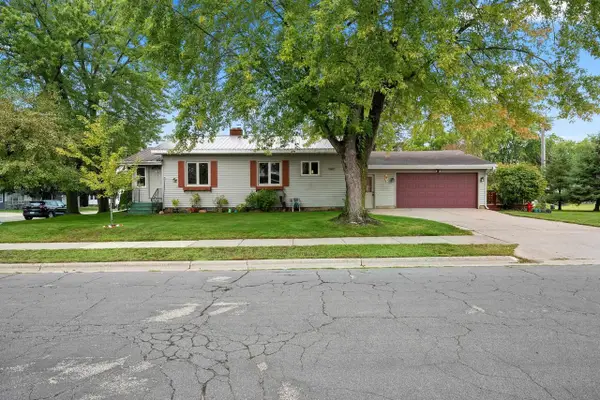 $179,900Active2 beds 1 baths910 sq. ft.
705 E LIEG AVENUE, Shawano, WI 54166
MLS# 50332940Listed by: BERKSHIRE HATHAWAY HS LAKES & LAND REAL ESTATE - New
 $325,000Active3 beds 2 baths1,510 sq. ft.
1617 SPRUCE COURT, Shawano, WI 54166
MLS# 50332965Listed by: HOME BASE REALTY, LLC - New
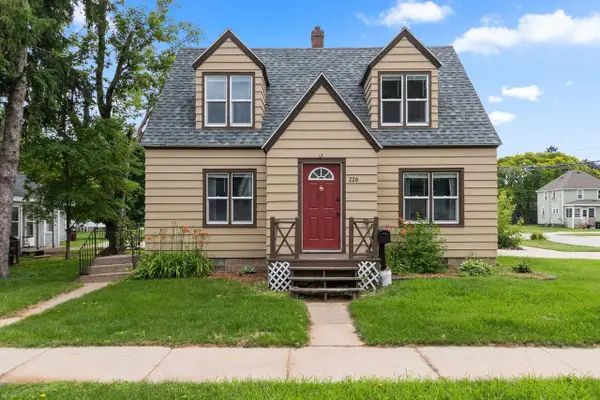 $189,900Active3 beds 2 baths1,365 sq. ft.
220 S UNION STREET, Shawano, WI 54166
MLS# 50332805Listed by: KELLER WILLIAMS GREEN BAY


Protect your home and budget from life's surprises with an Assurant Home Warranty, backed by a partner that supports you through every step of homeownership. Explore Plans.
© 2026 Better Homes and Gardens Real Estate LLC. An Anywhere Real Estate company. All rights reserved. Better Homes and Gardens® Real Estate is a registered trademark owned by Meredith Operations Corporation, licensed to Better Homes and Gardens Real Estate LLC and used with permission. Better Homes and Gardens Real Estate LLC fully supports the principles of the Fair Housing Act and the Equal Opportunity Act. Listing information is deemed reliable but is not guaranteed accurate.
Each office is independently owned and operated.
Any services or products provided by third parties are not provided by, affiliated with or related to Better Homes and Gardens Real Estate LLC, or its affiliated companies.