
1226 S PROSPECT STREET, Shawano, WI 54166
Local realty services provided by:Better Homes and Gardens Real Estate Star Homes
Listed by: jade peebles
Office: berkshire hathaway hs lakes & land real estate
MLS#:50335273
Source:WIREX
1226 S PROSPECT STREET,Shawano, WI 54166
$315,000
- 4 Beds
- 2 Baths
- 1,877 sq. ft.
- Single family
- Pending
Price summary
- Price:$315,000
- Price per sq. ft.:$167.82
About this home
Very well maintained and tastefully updated, this spacious 4-bedroom, 2-bath ranch offers 1,877 sq. ft. of comfortable living space! The main level features 3 bedrooms and a full bath, providing convenient one-level living. The finished lower level offers even more room to spread out, with a family room, the 4th bedroom, an additional bonus room, a full bath, and a dedicated storage room. Outside, enjoy the backyard retreat featuring a charming gazebo, patio, and fire pit area?perfect for relaxing or entertaining. Additional highlights include an attached 2-car garage, storage shed, and attractive landscaping. A wonderful opportunity to own a beautifully cared-for home with space to spread out both inside and out! *All measurements per floor plan- buyer to verify.
Contact an agent
Home facts
- Year built:1984
- Listing ID #:50335273
- Added:6 day(s) ago
- Updated:November 13, 2026 at 04:49 PM
Rooms and interior
- Bedrooms:4
- Total bathrooms:2
- Full bathrooms:2
- Kitchen Description:Dishwasher, Microwave, On Main Level, Range/Oven, Refrigerator
- Bedroom Description:Master Bedroom On Main Level
- Basement Description:Full, Partially Finished
- Living area:1,877 sq. ft.
Heating and cooling
- Cooling:Central Air, Forced Air
- Heating:Forced Air, Natural Gas
Structure and exterior
- Year built:1984
- Building area:1,877 sq. ft.
- Lot area:0.32 Acres
- Architectural Style:Ranch
- Construction Materials:Vinyl
- Foundation Description:Poured Concrete
- Levels:1 Story
Utilities
- Water:Municipal Water
- Sewer:Municipal Sewer
Finances and disclosures
- Price:$315,000
- Price per sq. ft.:$167.82
- Tax amount:$3,440
Features and amenities
- Appliances:Dishwasher, Microwave, Refrigerator, Washer
- Laundry features:Dryer, Washer
Parking
- Parking description:2 Car Garage, Garage - Attached
- Garage spaces:2
New listings near 1226 S PROSPECT STREET
- New
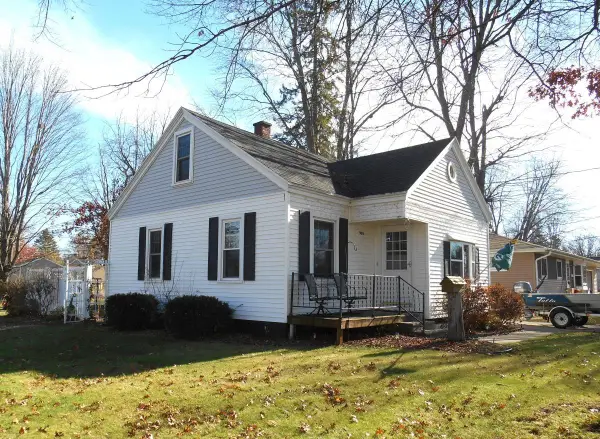 $180,000Active3 beds 1 baths1,377 sq. ft.
908 S EVERGREEN STREET, Shawano, WI 54166
MLS# 50335490Listed by: WARREN, NETT & ASSOCIATES, LLC - New
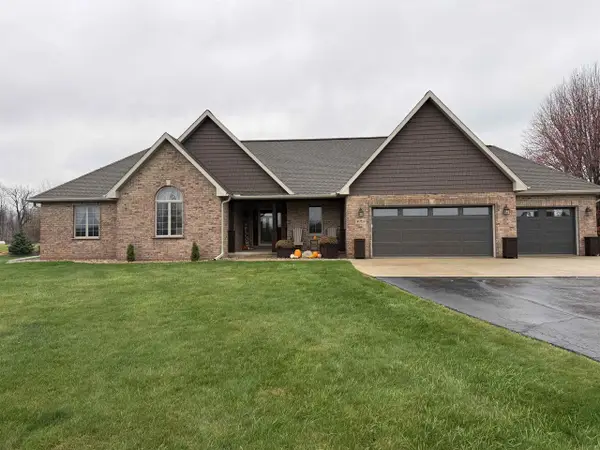 $699,900Active3 beds 4 baths3,136 sq. ft.
W7859 ROLLING HILLS COURT, Shawano, WI 54166
MLS# 50335507Listed by: FULL HOUSE REALTY, LLC - New
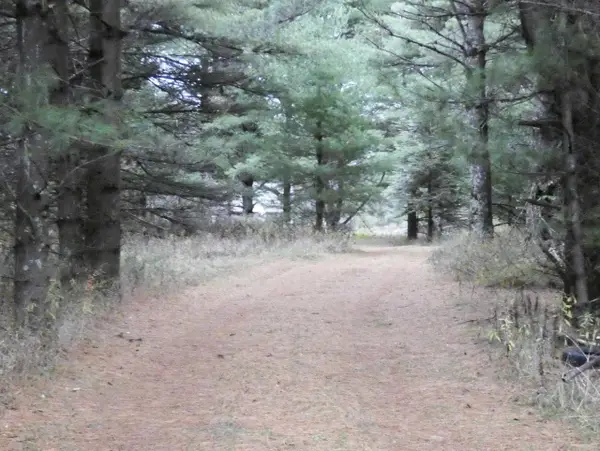 $170,000Active5.07 Acres
BRODER ROAD, Shawano, WI 54166
MLS# 50335573Listed by: GOJIMMER REAL ESTATE - New
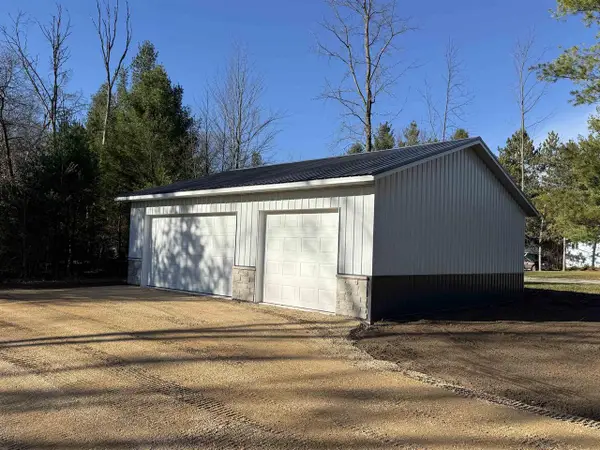 $97,900Active0.92 Acres
N6925 COUNTY HH ROAD, Shawano, WI 54166
MLS# 50335602Listed by: FULL HOUSE REALTY, LLC - New
 $395,000Active3 beds 2 baths2,238 sq. ft.
W5559 E COUNTY ROAD E, Shawano, WI 54166
MLS# 50335317Listed by: BERKSHIRE HATHAWAY HS BAY AREA REALTY - New
 $189,900Active3 beds 2 baths1,638 sq. ft.
212 N HUMPHREY CIRCLE, Shawano, WI 54166
MLS# 50335373Listed by: FULL HOUSE REALTY, LLC - New
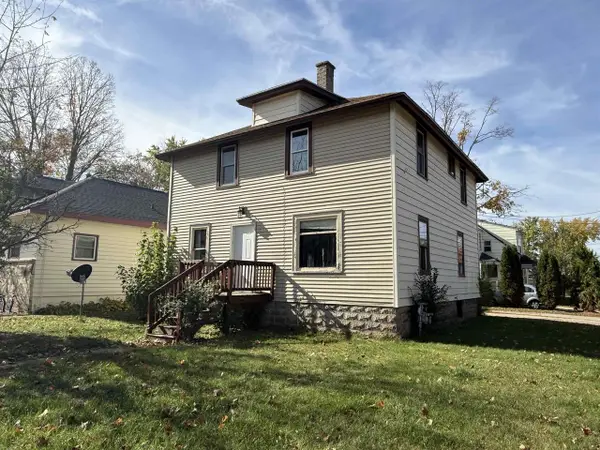 $165,000Active-- beds -- baths1,680 sq. ft.
401 S ANDREWS STREET, Shawano, WI 54166
MLS# 50335253Listed by: FULL HOUSE REALTY, LLC - New
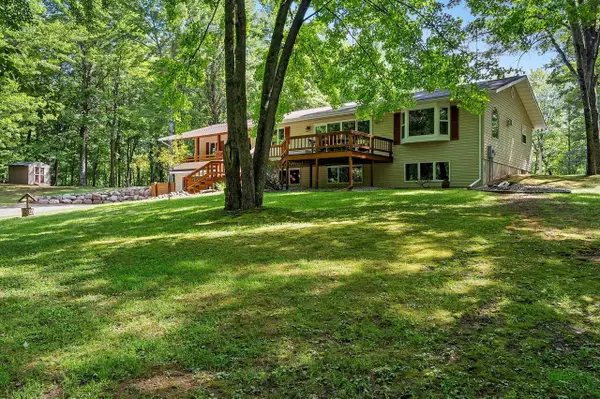 $649,900Active4 beds 2 baths3,036 sq. ft.
W6867 CURT BLACK ROAD, Shawano, WI 54166
MLS# 50335164Listed by: BERKSHIRE HATHAWAY HS LAKES & LAND REAL ESTATE - New
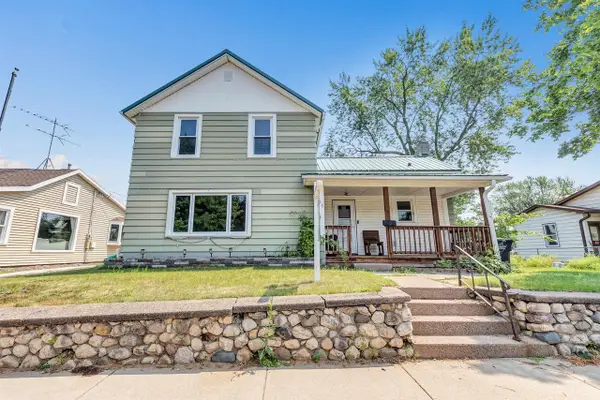 $167,050Active4 beds 2 baths1,551 sq. ft.
520 S UNION STREET, Shawano, WI 54166
MLS# 50335183Listed by: RE/MAX 24/7 REAL ESTATE, LLC


Protect your home and budget from life's surprises with an Assurant Home Warranty, backed by a partner that supports you through every step of homeownership. Explore Plans.
© 2026 Better Homes and Gardens Real Estate LLC. An Anywhere Real Estate company. All rights reserved. Better Homes and Gardens® Real Estate is a registered trademark owned by Meredith Operations Corporation, licensed to Better Homes and Gardens Real Estate LLC and used with permission. Better Homes and Gardens Real Estate LLC fully supports the principles of the Fair Housing Act and the Equal Opportunity Act. Listing information is deemed reliable but is not guaranteed accurate.
Each office is independently owned and operated.
Any services or products provided by third parties are not provided by, affiliated with or related to Better Homes and Gardens Real Estate LLC, or its affiliated companies.