
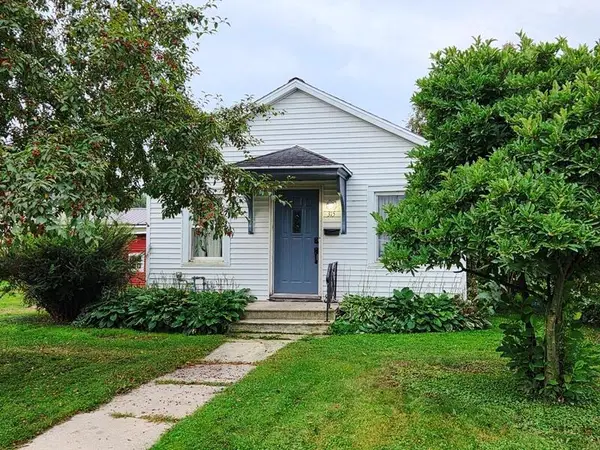
151 Guilford STREET, Sheboygan Falls, WI 53085
Local realty services provided by:Better Homes and Gardens Real Estate Power Realty
Listed by: jennifer littmann
Office: pleasant view realty, llc.
MLS#:1980009
Source:Metro MLS
151 Guilford STREET,Sheboygan Falls, WI 53085
$304,000
- 3 Beds
- 1 Baths
- 1,440 sq. ft.
- Single family
- Active
Price summary
- Price:$304,000
- Price per sq. ft.:$211.11
About this home
Welcome to 151 Guilford St, a beautifully remodeled home with a sophisticated Scandinavian-inspired design and exceptional attention to detail. Nearly every surface has been thoughtfully updated, including a stunning new kitchen, a fully renovated bath featuring Ann Sacks tile, professionally refinished hardwood floors, new flooring, and all-new windows. The home's distinctive Steel Vesta siding gives the exterior a modern, unique look that sets it apart. An oversized garage provides space for three vehicles, along with generous additional storage. The lower level also includes a soundproof room--ideal for music, recording, remote work, gaming, or a quiet private retreat. The home combines character, quality materials, thoughtful design, and modern functionality throughout.
Contact an agent
Home facts
- Year built:1912
- Listing ID #:1980009
- Added:4 day(s) ago
- Updated:September 14, 2026 at 03:59 PM
Rooms and interior
- Bedrooms:3
- Total bathrooms:1
- Full bathrooms:1
- Flooring:Wood Floors
- Dining Description:On Main Level
- Bathrooms Description:Shower Stall, Shower on Lower
- Kitchen Description:Dishwasher, Microwave, On Main Level, Oven
- Bedroom Description:Master Bedroom On Upper Level
- Basement Description:Full, Partially Finished
- Living area:1,440 sq. ft.
Heating and cooling
- Cooling:Central Air, Forced Air
- Heating:Forced Air, Natural Gas
Structure and exterior
- Year built:1912
- Building area:1,440 sq. ft.
- Lot area:0.17 Acres
- Lot Features:Sidewalks
- Architectural Style:Prairie/Craftsman
- Levels:2 Story
Schools
- High school:Sheboygan Falls
- Middle school:Sheboygan Falls
- Elementary school:Sheboygan Falls
Utilities
- Water:Municipal Water
- Sewer:Municipal Sewer
Finances and disclosures
- Price:$304,000
- Price per sq. ft.:$211.11
- Tax amount:$2,264 (2025)
Features and amenities
- Appliances:Dishwasher, Microwave, Oven, Washer
- Laundry features:Dryer, Washer
- Amenities:Cable/Satellite Available, High Speed Internet
Parking
- Parking description:1 Space, 3 Car Garage, Garage - Detached
- Garage spaces:3
New listings near 151 Guilford STREET
- New
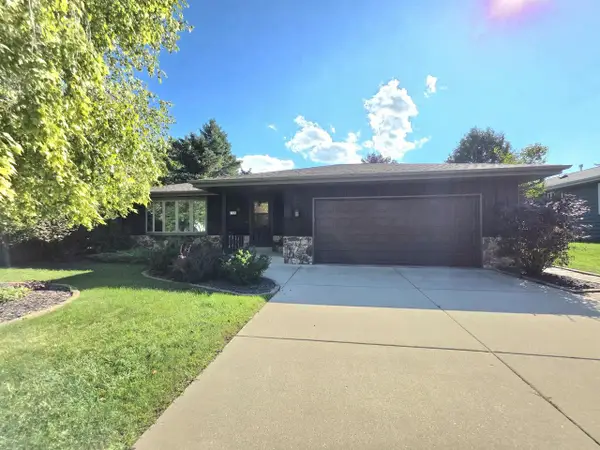 $399,900Active3 beds 3 baths2,367 sq. ft.
723 Wilson AVENUE, Sheboygan Falls, WI 53085
MLS# 1980272Listed by: SHOREWEST REALTORS, INC. - New
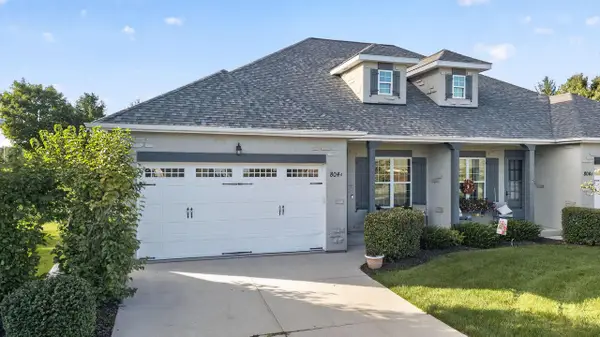 $424,900Active2 beds 2 baths1,370 sq. ft.
804 Settlers LANE #A, Sheboygan Falls, WI 53085
MLS# 1980277Listed by: CENTURY 21 MOVES - New
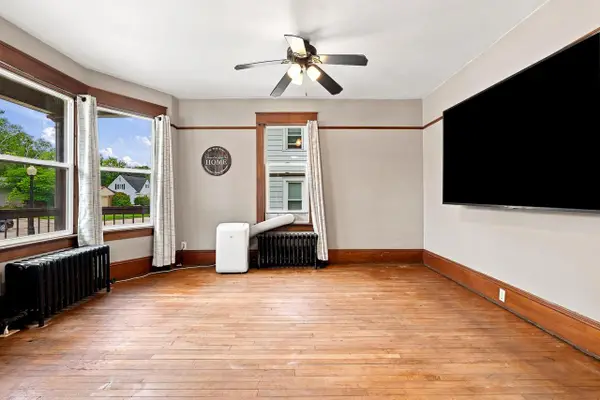 $264,900Active4 beds 2 baths1,679 sq. ft.
204 Park STREET, Sheboygan Falls, WI 53085
MLS# 1980233Listed by: PLEASANT VIEW REALTY, LLC 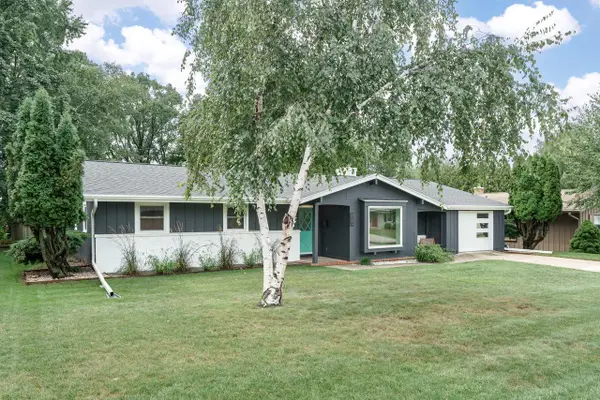 $319,000Pending3 beds 2 baths1,340 sq. ft.
225 Crestwood DRIVE, Sheboygan Falls, WI 53085
MLS# 1980148Listed by: HOMESTEAD REALTY, INC- New
 $164,900Active2 beds 1 baths900 sq. ft.
315 Monroe STREET, Sheboygan Falls, WI 53085
MLS# 1980076Listed by: RE/MAX UNIVERSAL - New
 $779,900Active3 beds 3 baths2,457 sq. ft.
833 Clover COURT, Sheboygan Falls, WI 53085
MLS# 1979169Listed by: RE/MAX UNIVERSAL  $289,900Active4 beds 1 baths1,380 sq. ft.
405 Mill STREET, Sheboygan Falls, WI 53085
MLS# 1978902Listed by: BOLD BLAZER GROUP $190,000Active2 beds 1 baths858 sq. ft.
953 A Green Acres DRIVE, Sheboygan Falls, WI 53085
MLS# 1978832Listed by: THE KRAMER GROUP LLC $199,000Active3 beds 1 baths1,044 sq. ft.
762 Pine STREET, Sheboygan Falls, WI 53085
MLS# 1978769Listed by: FORWARD REALTY PARTNERS


Protect your home and budget from life's surprises with an Assurant Home Warranty, backed by a partner that supports you through every step of homeownership. Explore Plans.
© 2026 Better Homes and Gardens Real Estate LLC. An Anywhere Real Estate company. All rights reserved. Better Homes and Gardens® Real Estate is a registered trademark owned by Meredith Operations Corporation, licensed to Better Homes and Gardens Real Estate LLC and used with permission. Better Homes and Gardens Real Estate LLC fully supports the principles of the Fair Housing Act and the Equal Opportunity Act. Listing information is deemed reliable but is not guaranteed accurate.
Each office is independently owned and operated.
Any services or products provided by third parties are not provided by, affiliated with or related to Better Homes and Gardens Real Estate LLC, or its affiliated companies.