
638 WASHINGTON STREET, Sheboygan Falls, WI 53085
Local realty services provided by:Better Homes and Gardens Real Estate Special Properties
Listed by: kevin gracyalny
Office: ruesch realty
MLS#:50335204
Source:Metro MLS
638 WASHINGTON STREET,Sheboygan Falls, WI 53085
$149,900
- 3 Beds
- 1 Baths
- 652 sq. ft.
- Single family
- Active
Price summary
- Price:$149,900
- Price per sq. ft.:$229.91
About this home
Calling all investors and those looking to build equity through a rehab! This beautiful home is laid out for 3 bedrooms and 2 bathrooms, with a detached 2 car garage, and a shed. This home sits across the street from the riverwalk. It's quiet and secluded while being close to downtown. Bring your tools and ideas! Home is being sold as-is. Buyer to verify all room dimensions. Seller is a licensed real estate agent.
Contact an agent
Home facts
- Year built:1908
- Listing ID #:50335204
- Added:5 day(s) ago
- Updated:November 08, 2026 at 04:46 PM
Rooms and interior
- Bedrooms:3
- Total bathrooms:1
- Full bathrooms:1
- Kitchen Description:Range/Oven, Refrigerator
- Bedroom Description:Master Bedroom On Main Level
- Basement Description:Crawl Space
- Living area:652 sq. ft.
Heating and cooling
- Heating:Natural Gas
Structure and exterior
- Year built:1908
- Building area:652 sq. ft.
- Lot area:0.2 Acres
- Construction Materials:Cedar, Vinyl
- Exterior Features:Deck
- Foundation Description:Stone
- Levels:2 Story
Utilities
- Water:Municipal Water
- Sewer:Municipal Sewer
Finances and disclosures
- Price:$149,900
- Price per sq. ft.:$229.91
- Tax amount:$2,770
Features and amenities
- Appliances:Refrigerator
Parking
- Parking description:2 Car Garage, Garage - Detached
- Garage spaces:2
New listings near 638 WASHINGTON STREET
- New
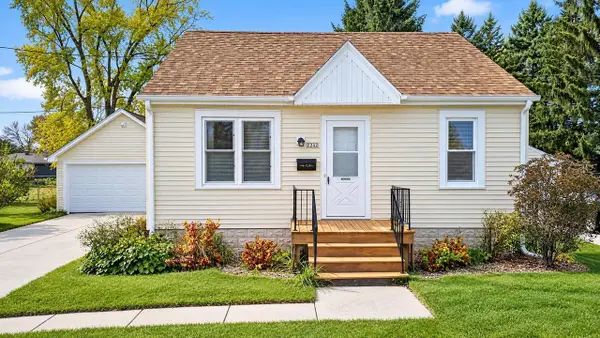 $185,000Active2 beds 1 baths676 sq. ft.
2242 N 29th STREET, Sheboygan Falls, WI 53085
MLS# 1987532Listed by: CENTURY 21 MOVES - New
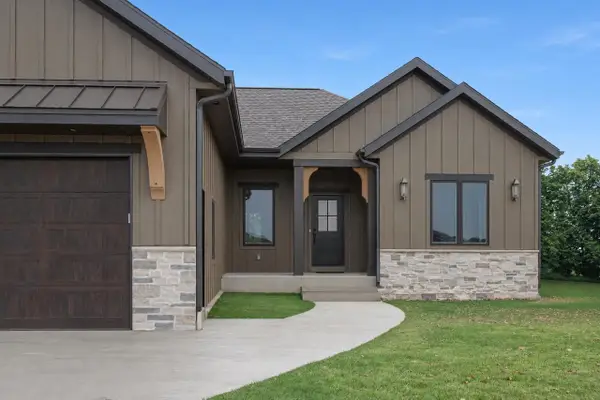 $775,000Active5 beds 3 baths3,073 sq. ft.
N6033 S Kapur DRIVE, Sheboygan Falls, WI 53085
MLS# 1987274Listed by: REAL ESTATE PROPERTY SHOP LLC - New
 $125,000Active0.7 Acres
Lt0 James Street, Sheboygan Falls, WI 53085
MLS# 2035531Listed by: REAL BROKER LLC 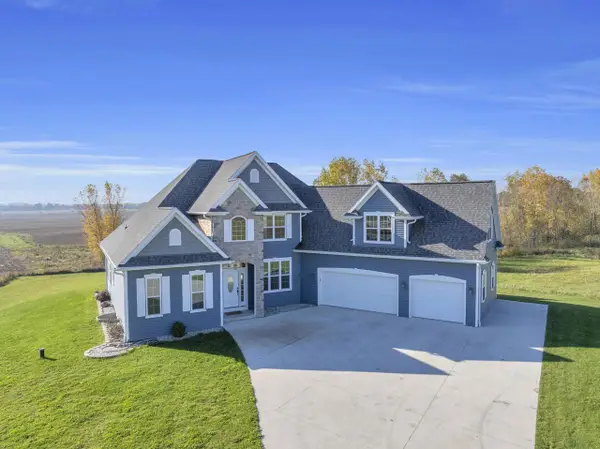 $779,900Active5 beds 4 baths4,455 sq. ft.
W2411 S Kapur DRIVE, Sheboygan Falls, WI 53085
MLS# 1986073Listed by: RE/MAX UNIVERSAL $259,900Pending2 beds 1 baths1,206 sq. ft.
621 County Road PPP, Sheboygan Falls, WI 53085
MLS# 1985800Listed by: RE/MAX PORT CITIES REALTORS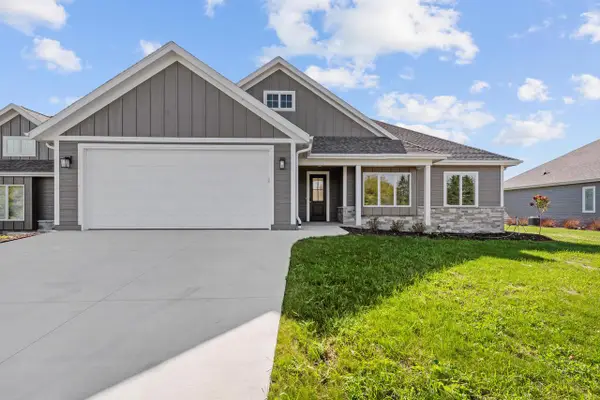 $675,000Active2 beds 2 baths1,948 sq. ft.
301 Fairway Meadows LANE, Sheboygan Falls, WI 53085
MLS# 1985394Listed by: PLEASANT VIEW REALTY, LLC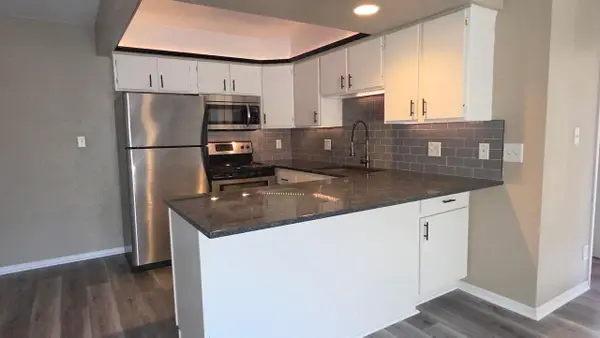 $159,900Active2 beds 1 baths825 sq. ft.
103 Evans COURT #5, Sheboygan Falls, WI 53085
MLS# 1985359Listed by: VENTURE REAL ESTATE GROUP LLC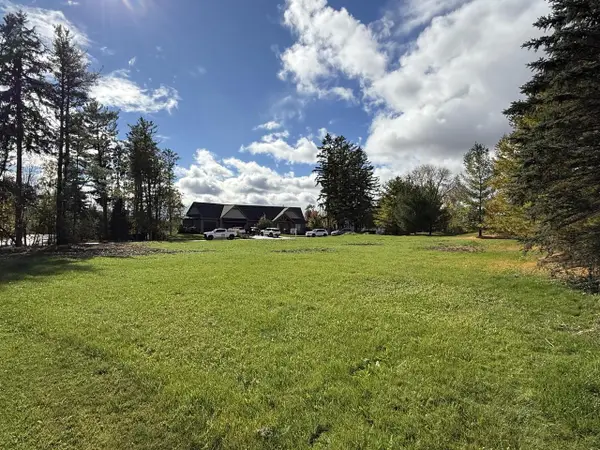 $99,500Active0.5 Acres
Lt53 SETTLERS CIRCLE, Sheboygan Falls, WI 53085
MLS# 1985236Listed by: GREYSTONE ASSET, LLC $699,900Active3 beds 3 baths2,664 sq. ft.
W2359 Birchwood DRIVE, Sheboygan Falls, WI 53085
MLS# 1985173Listed by: KELLER WILLIAMS EMPOWER


Protect your home and budget from life's surprises with an Assurant Home Warranty, backed by a partner that supports you through every step of homeownership. Explore Plans.
© 2026 Better Homes and Gardens Real Estate LLC. An Anywhere Real Estate company. All rights reserved. Better Homes and Gardens® Real Estate is a registered trademark owned by Meredith Operations Corporation, licensed to Better Homes and Gardens Real Estate LLC and used with permission. Better Homes and Gardens Real Estate LLC fully supports the principles of the Fair Housing Act and the Equal Opportunity Act. Listing information is deemed reliable but is not guaranteed accurate.
Each office is independently owned and operated.
Any services or products provided by third parties are not provided by, affiliated with or related to Better Homes and Gardens Real Estate LLC, or its affiliated companies.