
1004 N 37th STREET, Sheboygan, WI 53081
Local realty services provided by:Better Homes and Gardens Real Estate Power Realty
Listed by: sarah stemper
Office: olive branch realty
MLS#:1977627
Source:Metro MLS
1004 N 37th STREET,Sheboygan, WI 53081
$279,000
- 4 Beds
- 2 Baths
- 1,750 sq. ft.
- Single family
- Active
Upcoming open houses
- Fri, Aug 2804:00 pm - 05:00 pm
Price summary
- Price:$279,000
- Price per sq. ft.:$159.43
About this home
Beautiful brick home offering over 1,700 sq ft of move-in-ready living space in an amazing Sheboygan location! Tucked away with a private feel, yet just minutes from shopping, I-43 access, dining, and a short walk to the Old Plank Road Trail. Inside you'll find 4 bedrooms, 1.5 baths, a very appealing layout, large living room, and plenty of space to spread out. The extra large 2.5-car tandem garage offers incredible storage, plus an additional workshop/shed area in back that's perfect for hobbies, tools, or extra gear. With newer mechanicals, great space inside and out, and a location that offers both convenience and a tucked-away feel, this solid brick home has so much to offer. Move right in and make it yours! *Please note- Some photos are virtually staged*
Contact an agent
Home facts
- Year built:1952
- Listing ID #:1977627
- Added:1 day(s) ago
- Updated:August 25, 2026 at 06:10 PM
Rooms and interior
- Bedrooms:4
- Total bathrooms:2
- Full bathrooms:1
- Dining Description:On Main Level
- Bathrooms Description:Ceramic Tile, Shower Over Tub, Tub Only
- Kitchen Description:Dishwasher, Microwave, On Main Level, Oven, Range, Refrigerator
- Bedroom Description:Master Bedroom On Upper Level
- Basement Description:Full, Sump Pump
- Living area:1,750 sq. ft.
Heating and cooling
- Cooling:Central Air, Forced Air
- Heating:Forced Air, Natural Gas
Structure and exterior
- Year built:1952
- Building area:1,750 sq. ft.
- Lot area:0.21 Acres
- Architectural Style:Cape Cod
- Construction Materials:Aluminum, Aluminum/Steel, Brick, Brick/Stone
- Exterior Features:Deck, Patio
- Foundation Description:Block
- Levels:1.5 Story
Schools
- High school:North
- Middle school:Horace Mann
- Elementary school:James Madison
Utilities
- Water:Municipal Water
- Sewer:Municipal Sewer
Finances and disclosures
- Price:$279,000
- Price per sq. ft.:$159.43
- Tax amount:$2,662 (2025)
Features and amenities
- Appliances:Dishwasher, Microwave, Oven, Range, Refrigerator, Washer
- Laundry features:Dryer, Washer
- Amenities:Cable/Satellite Available, High Speed Internet, Water Softener
Parking
- Parking description:1 Space, 2 Car Garage, Garage - Detached, Garage Opener Included
- Garage spaces:2
New listings near 1004 N 37th STREET
- New
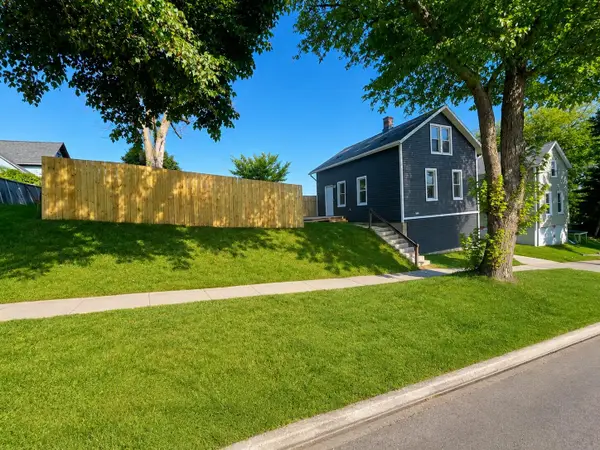 $174,999Active2 beds 1 baths975 sq. ft.
1019 N 12th St, Sheboygan, WI 53081
MLS# 1977633Listed by: COLDWELL BANKER REALTY - New
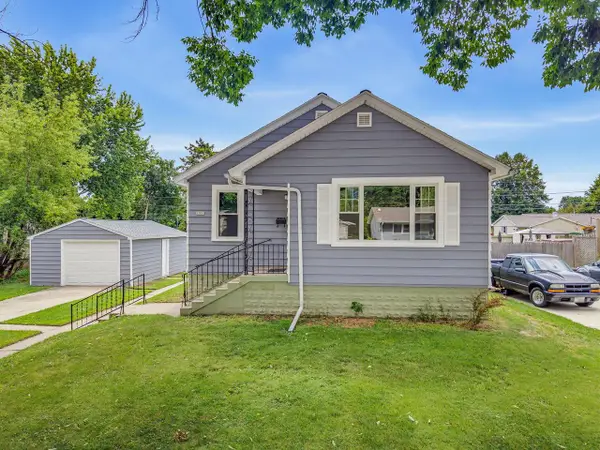 $310,000Active3 beds 2 baths876 sq. ft.
1021 Wilson AVENUE, Sheboygan, WI 53081
MLS# 1977559Listed by: SHOREWEST REALTORS, INC. - New
 $223,900Active2 beds -- baths1,431 sq. ft.
1530 N 3rd STREET, Sheboygan, WI 53081
MLS# 1977543Listed by: QUORUM ENTERPRISES, INC. - New
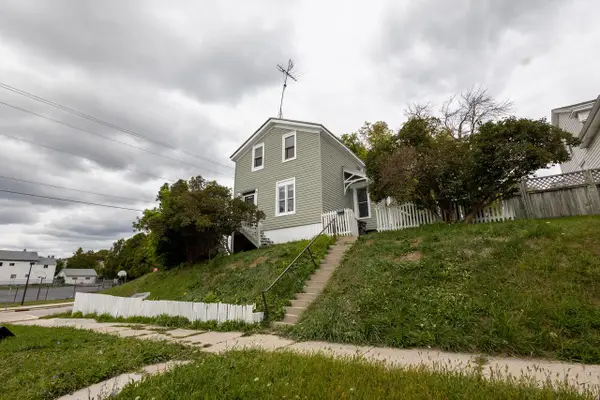 $169,900Active-- beds -- baths1,953 sq. ft.
1236 St Clair AVENUE, Sheboygan, WI 53081
MLS# 1977497Listed by: KELLER WILLIAMS-MNS WAUWATOSA - New
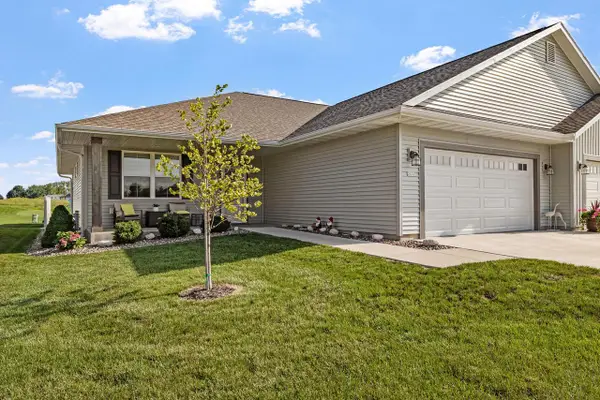 $439,900Active2 beds 2 baths1,558 sq. ft.
2832 Granite COURT, Sheboygan, WI 53081
MLS# 1977275Listed by: THE KRAMER GROUP LLC - New
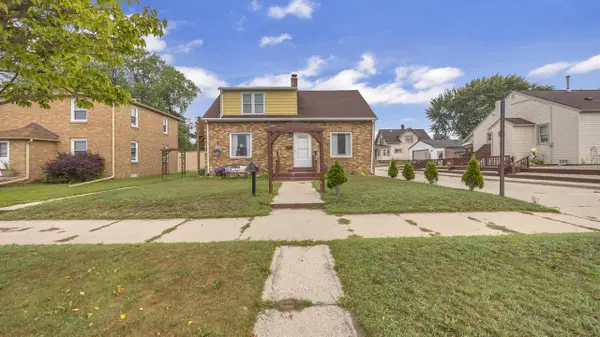 $289,000Active5 beds 2 baths1,701 sq. ft.
2836 S 10th STREET, Sheboygan, WI 53081
MLS# 1977042Listed by: RE/MAX UNIVERSAL - New
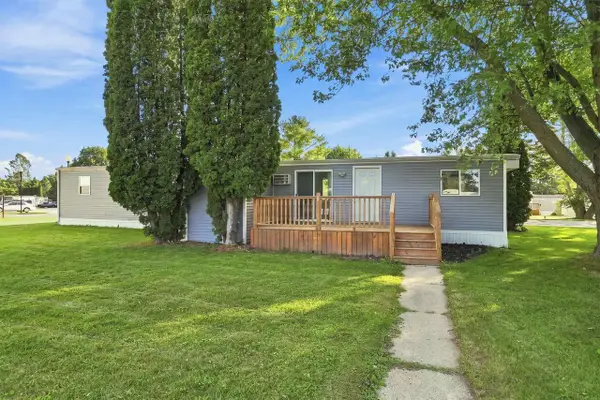 $72,000Active2 beds 2 baths1,046 sq. ft.
2 Algonquin Trail, Sheboygan, WI 53081
MLS# 2030829Listed by: REAL BROKER LLC - New
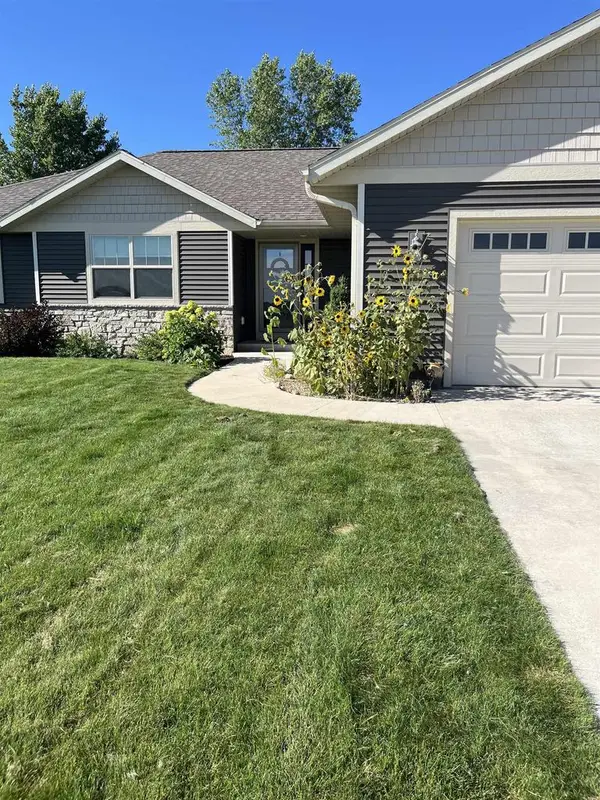 $440,000Active3 beds 2 baths1,615 sq. ft.
3004 STAHL ROAD, Sheboygan, WI 53081
MLS# 50331309Listed by: KELLER WILLIAMS ENVISION - New
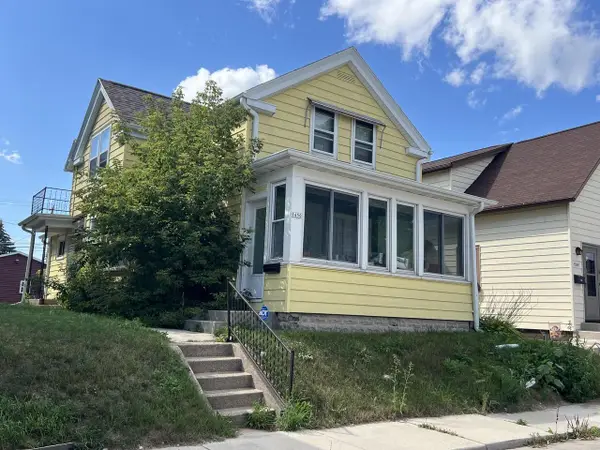 $1Active4 beds 1 baths1,361 sq. ft.
1450 S 13th STREET, Sheboygan, WI 53081
MLS# 1976847Listed by: WEICHERT, REALTORS CORNERSTONE


Protect your home and budget from life's surprises with an Assurant Home Warranty, backed by a partner that supports you through every step of homeownership. Explore Plans.
© 2026 Better Homes and Gardens Real Estate LLC. An Anywhere Real Estate company. All rights reserved. Better Homes and Gardens® Real Estate is a registered trademark owned by Meredith Operations Corporation, licensed to Better Homes and Gardens Real Estate LLC and used with permission. Better Homes and Gardens Real Estate LLC fully supports the principles of the Fair Housing Act and the Equal Opportunity Act. Listing information is deemed reliable but is not guaranteed accurate.
Each office is independently owned and operated.
Any services or products provided by third parties are not provided by, affiliated with or related to Better Homes and Gardens Real Estate LLC, or its affiliated companies.