
1106 S 7th STREET #11, Sheboygan, WI 53081
Local realty services provided by:Better Homes and Gardens Real Estate Special Properties
Listed by: erin mauer
Office: realty 360, inc
MLS#:1972763
Source:Metro MLS
1106 S 7th STREET #11,Sheboygan, WI 53081
$157,500
- 2 Beds
- 1 Baths
- 796 sq. ft.
- Condominium
- Active
Price summary
- Price:$157,500
- Price per sq. ft.:$197.86
- Monthly HOA dues:$240
About this home
Welcome to Blue Water Condominiums! This bright top-floor SE corner condo offers sunshine plus peeks of Lake Michigan. Move-in ready with brand-new stainless-steel appliances, quartz countertops, fresh interior paint (2025), updated light fixtures, new blinds, and in-unit stacked washer/dryer. Low $240/month condo fee includes heat! Includes a detached 1-car garage plus an assigned parking space. Enjoy sandy beaches, the boardwalk, downtown shops, cafes, restaurants, and Sheboygan's renowned lakefront just a stone's throw away. Ideal as a year-round home or vacation getaway. 30+ day rentals permitted (no short-term rentals). No pets. Please note: top-floor unit with stair access only (no elevator).
Contact an agent
Home facts
- Year built:1984
- Listing ID #:1972763
- Added:1 day(s) ago
- Updated:July 22, 2026 at 10:03 PM
Rooms and interior
- Bedrooms:2
- Total bathrooms:1
- Full bathrooms:1
- Flooring:Wood or Sim.Wood Floors
- Bathrooms Description:Shower Over Tub
- Kitchen Description:Microwave, On Main Level, Oven, Refrigerator
- Bedroom Description:Master Bedroom On Main Level
- Basement Description:Full
- Living area:796 sq. ft.
Heating and cooling
- Cooling:Wall/Sleeve Air
- Heating:Natural Gas, Radiant/Hot Water
Structure and exterior
- Year built:1984
- Building area:796 sq. ft.
- Construction Materials:Brick, Brick/Stone
- Levels:Midrise: 3-5 Stories
Utilities
- Water:Municipal Water
- Sewer:Municipal Sewer
Finances and disclosures
- Price:$157,500
- Price per sq. ft.:$197.86
- Tax amount:$1,923 (2025)
Features and amenities
- Appliances:Microwave, Oven, Refrigerator, Washer
- Laundry features:Dryer, In-Unit Laundry, Washer
- Amenities:Cable/Satellite Available, Storage Lockers
Parking
- Parking description:1 Car Garage, 1 Space, Assigned, Garage - Detached, Garage Opener Included
- Garage spaces:1
New listings near 1106 S 7th STREET #11
- New
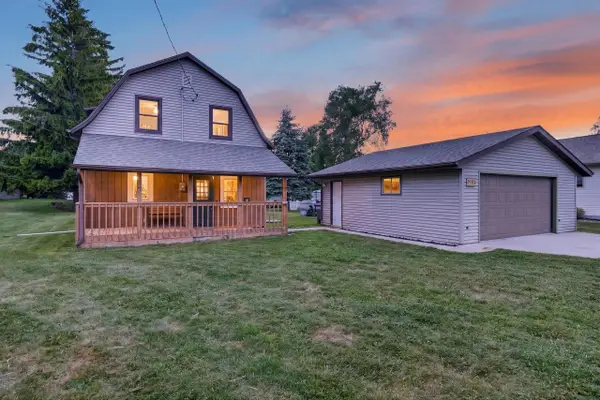 $289,900Active3 beds 2 baths1,463 sq. ft.
1904 N 28th St, Sheboygan, WI 53081
MLS# 1972779Listed by: CENTURY 21 MOVES - New
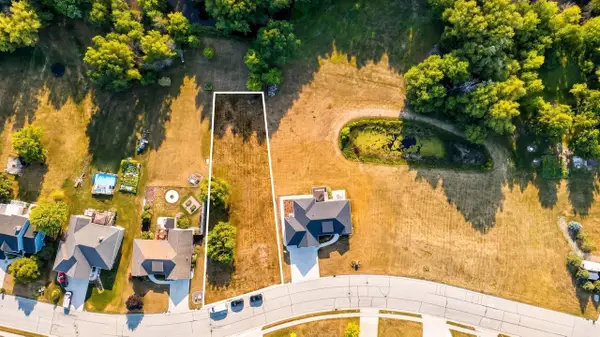 $65,000Active0.44 Acres
Lt3 AUDUBON ROAD, Sheboygan, WI 53083
MLS# 1972718Listed by: OLIVE BRANCH REALTY - New
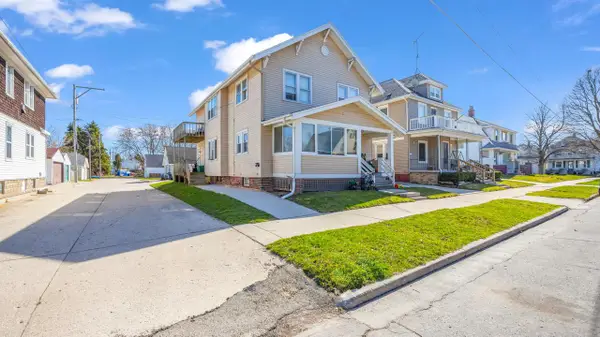 $229,900Active-- beds -- baths2,323 sq. ft.
1019 Bluff AVENUE #1021, Sheboygan, WI 53081
MLS# 1972728Listed by: GREYSTONE ASSET, LLC - New
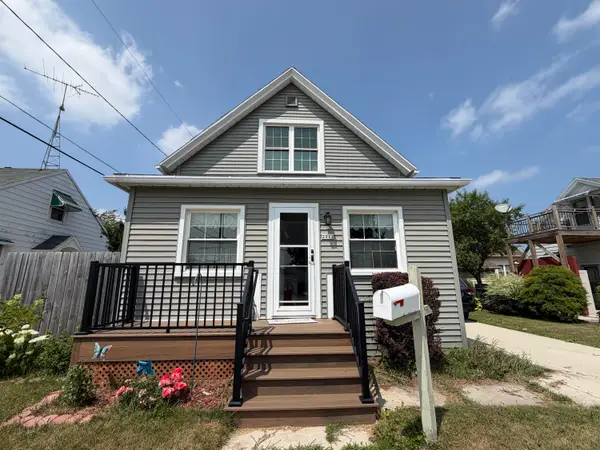 $189,000Active3 beds 1 baths1,080 sq. ft.
2012 Geele Ave, Sheboygan, WI 53083
MLS# 1972625Listed by: THE KRAMER GROUP LLC - New
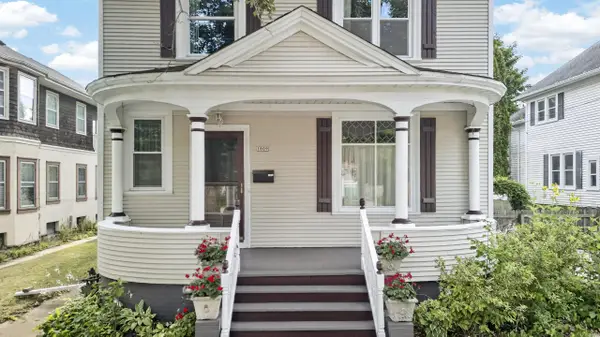 $389,900Active5 beds 2 baths2,596 sq. ft.
1809 N 7th St, Sheboygan, WI 53081
MLS# 1972638Listed by: CENTURY 21 MOVES - New
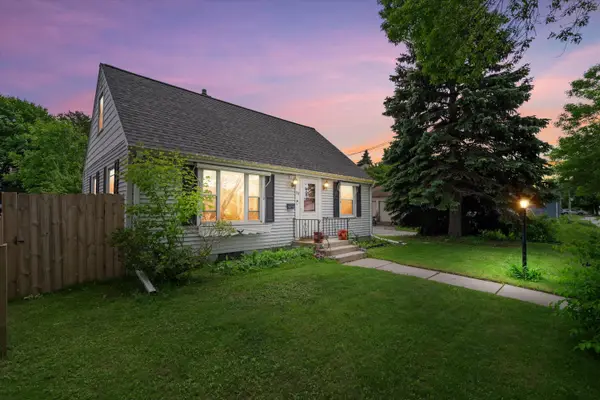 $219,900Active3 beds 1 baths1,152 sq. ft.
1313 S 20th St, Sheboygan, WI 53081
MLS# 1972650Listed by: CRENSHAW REALTY - New
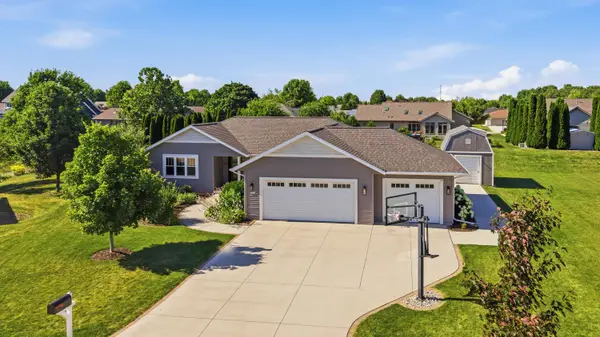 $579,999Active4 beds 3 baths2,451 sq. ft.
2616 Creekview Ct, Sheboygan, WI 53081
MLS# 1972603Listed by: PLEASANT VIEW REALTY, LLC - Open Sat, 10am to 12pmNew
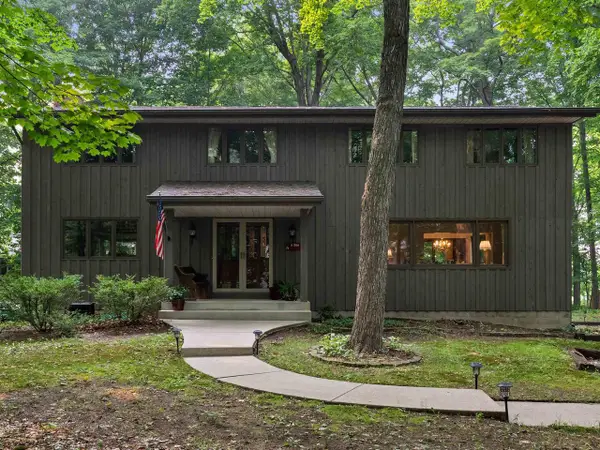 $450,000Active4 beds 3 baths3,287 sq. ft.
1730 Sunnyside Court, Sheboygan, WI 53081
MLS# 2028508Listed by: EXP REALTY, LLC - New
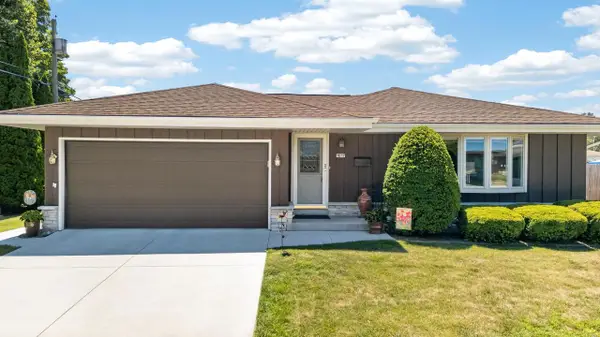 $280,000Active3 beds 1 baths1,746 sq. ft.
1817 MEAD AVENUE, Sheboygan, WI 53081
MLS# 50329322Listed by: EXPERT REAL ESTATE PARTNERS, LLC


Protect your home and budget from life's surprises with an Assurant Home Warranty, backed by a partner that supports you through every step of homeownership. Explore Plans.
© 2026 Better Homes and Gardens Real Estate LLC. An Anywhere Real Estate company. All rights reserved. Better Homes and Gardens® Real Estate is a registered trademark owned by Meredith Operations Corporation, licensed to Better Homes and Gardens Real Estate LLC and used with permission. Better Homes and Gardens Real Estate LLC fully supports the principles of the Fair Housing Act and the Equal Opportunity Act. Listing information is deemed reliable but is not guaranteed accurate.
Each office is independently owned and operated.
Any services or products provided by third parties are not provided by, affiliated with or related to Better Homes and Gardens Real Estate LLC, or its affiliated companies.