
1958 N 3rd STREET, Sheboygan, WI 53081
Local realty services provided by:Better Homes and Gardens Real Estate Special Properties
Listed by: daniel menzer
Office: century 21 moves
MLS#:1986781
Source:Metro MLS
1958 N 3rd STREET,Sheboygan, WI 53081
$219,900
- 5 Beds
- 1 Baths
- 1,343 sq. ft.
- Single family
- Active
Price summary
- Price:$219,900
- Price per sq. ft.:$163.74
About this home
Space, character, and opportunity! Welcome to 1958 N 3rd St, a 5-bedroom home in the heart of Sheboygan! Offering plenty of room to spread out, this home features inviting living and dining spaces, abundant natural light, and a flexible layout with endless possibilities. Bring your creative vision and make this home truly yours! Whether you're looking for extra bedrooms, home office space, or simply room to grow, there's plenty of potential here. Conveniently located near Lake Michigan, parks, schools, and downtown Sheboygan. Five bedrooms, one great opportunity. Make your move!
Contact an agent
Home facts
- Year built:1918
- Listing ID #:1986781
- Added:1 day(s) ago
- Updated:October 30, 2026 at 11:09 PM
Rooms and interior
- Bedrooms:5
- Total bathrooms:1
- Full bathrooms:1
- Dining Description:On Main Level
- Bathrooms Description:Shower Over Tub
- Kitchen Description:On Main Level, Oven, Range, Refrigerator
- Bedroom Description:Master Bedroom On Upper Level
- Basement Description:Full
- Living area:1,343 sq. ft.
Heating and cooling
- Cooling:Forced Air
- Heating:Forced Air, Natural Gas
Structure and exterior
- Year built:1918
- Building area:1,343 sq. ft.
- Lot area:0.09 Acres
- Lot Features:Sidewalks
- Architectural Style:Contemporary
- Construction Materials:Vinyl
- Levels:2 Story
Utilities
- Water:Municipal Water
- Sewer:Municipal Sewer
Finances and disclosures
- Price:$219,900
- Price per sq. ft.:$163.74
- Tax amount:$2,288 (2025)
Features and amenities
- Appliances:Oven, Range, Refrigerator, Washer
- Laundry features:Dryer, Washer
- Amenities:Cable/Satellite Available, High Speed Internet
Parking
- Parking description:2 Car Garage, Garage - Detached, Garage Opener Included
- Garage spaces:2
New listings near 1958 N 3rd STREET
- New
 $250,000Active4 beds 2 baths1,493 sq. ft.
2304 N 8 STREET, Sheboygan, WI 53083
MLS# 1986801Listed by: RE/MAX UNIVERSAL  $179,900Active3 beds 2 baths1,518 sq. ft.
1636 Sibley COURT, Sheboygan, WI 53081
MLS# 1986766Listed by: RE/MAX UNIVERSAL- New
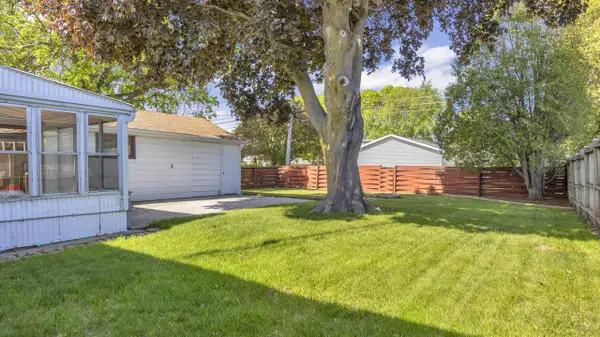 $259,900Active3 beds 1 baths1,022 sq. ft.
2818 S 14th STREET, Sheboygan, WI 53081
MLS# 1986707Listed by: KELLER WILLIAMS EMPOWER - New
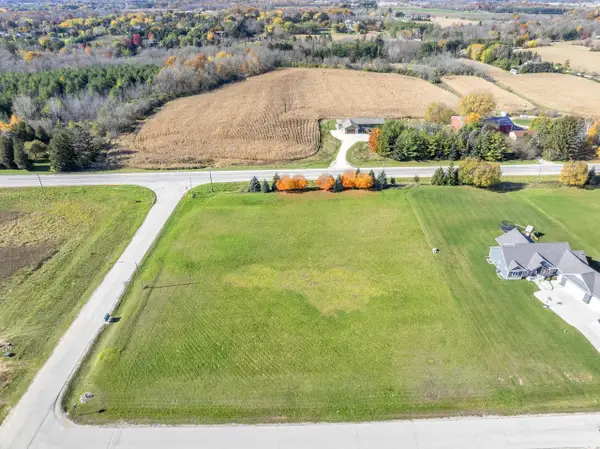 $99,500Active2.02 Acres
Lt1 FAIRWAY ESTATES #Lt2, Sheboygan, WI 53083
MLS# 1986550Listed by: KELLER WILLIAMS EMPOWER - New
 $338,000Active3 beds 3 baths2,624 sq. ft.
3820 S 17th STREET, Sheboygan, WI 53081
MLS# 1986533Listed by: COLDWELL BANKER WERNER & ASSOCIATES - New
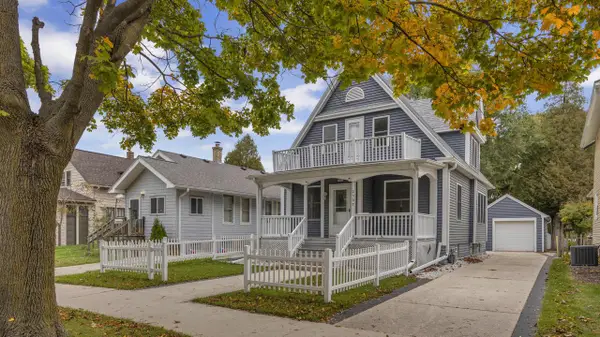 $299,900Active3 beds 2 baths1,404 sq. ft.
2507 N 8th STREET, Sheboygan, WI 53083
MLS# 1986502Listed by: EXP REALTY, LLC MKE - Open Sat, 11am to 12:30pmNew
 $364,900Active3 beds 2 baths1,900 sq. ft.
2424 N 36th STREET, Sheboygan, WI 53083
MLS# 1986478Listed by: EXP REALTY, LLC MKE - New
 $149,300Active4 beds 2 baths1,808 sq. ft.
1624 Spruce COURT, Sheboygan, WI 53081
MLS# 1986435Listed by: PLEASANT VIEW REALTY, LLC - New
 $280,000Active2 beds 4 baths1,367 sq. ft.
1519 Humboldt AVENUE, Sheboygan, WI 53081
MLS# 1986368Listed by: REAL ESTATE PROPERTY SHOP LLC


Protect your home and budget from life's surprises with an Assurant Home Warranty, backed by a partner that supports you through every step of homeownership. Explore Plans.
© 2026 Better Homes and Gardens Real Estate LLC. An Anywhere Real Estate company. All rights reserved. Better Homes and Gardens® Real Estate is a registered trademark owned by Meredith Operations Corporation, licensed to Better Homes and Gardens Real Estate LLC and used with permission. Better Homes and Gardens Real Estate LLC fully supports the principles of the Fair Housing Act and the Equal Opportunity Act. Listing information is deemed reliable but is not guaranteed accurate.
Each office is independently owned and operated.
Any services or products provided by third parties are not provided by, affiliated with or related to Better Homes and Gardens Real Estate LLC, or its affiliated companies.