
2617A Camelot BOULEVARD, Sheboygan, WI 53081
Local realty services provided by:Better Homes and Gardens Real Estate Special Properties
Listed by: lisa robson
Office: shorewest realtors, inc.
MLS#:1984606
Source:Metro MLS
2617A Camelot BOULEVARD,Sheboygan, WI 53081
$179,000
- 2 Beds
- 2 Baths
- 1,104 sq. ft.
- Condominium
- Active
Upcoming open houses
- Sun, Oct 2501:00 pm - 02:30 pm
Price summary
- Price:$179,000
- Price per sq. ft.:$162.14
- Monthly HOA dues:$227
About this home
Affordable, low-maintenance townhome living in Sheboygan! This 2-story condo offers 2 bedrooms, 1.5 bathrooms of functional living space. The main floor features a cozy living room, efficient kitchen space, and a main-floor powder room. Upstairs you'll find two well-sized bedrooms and a full bath. Includes a full lower level for extra storage or hobby space. Conveniently located near local amenities, parks, and dining. Don't miss this turnkey opportunity!
Contact an agent
Home facts
- Year built:1980
- Listing ID #:1984606
- Added:9 day(s) ago
- Updated:October 23, 2026 at 04:30 PM
Rooms and interior
- Bedrooms:2
- Total bathrooms:2
- Full bathrooms:1
- Dining Description:On Main Level
- Bathrooms Description:Shower Over Tub
- Kitchen Description:Dishwasher, Disposal, Microwave, On Main Level, Oven, Range, Refrigerator
- Bedroom Description:Master Bedroom On Upper Level
- Basement Description:Full
- Living area:1,104 sq. ft.
Heating and cooling
- Cooling:Central Air, Forced Air
- Heating:Forced Air, Natural Gas
Structure and exterior
- Year built:1980
- Building area:1,104 sq. ft.
- Construction Materials:Wood
- Levels:2 Story
Utilities
- Water:Municipal Water
- Sewer:Municipal Sewer
Finances and disclosures
- Price:$179,000
- Price per sq. ft.:$162.14
- Tax amount:$2,166 (2025)
Features and amenities
- Appliances:Dishwasher, Disposal, Microwave, Oven, Range, Refrigerator, Washer
- Laundry features:Dryer, Washer
Parking
- Parking description:1 Car Garage, 1 Space, Assigned, Garage - Attached, Garage Opener Included
- Garage spaces:1
New listings near 2617A Camelot BOULEVARD
- New
 $289,900Active3 beds 2 baths2,091 sq. ft.
1716 S 26th STREET, Sheboygan, WI 53081
MLS# 1985959Listed by: PLEASANT VIEW REALTY, LLC - New
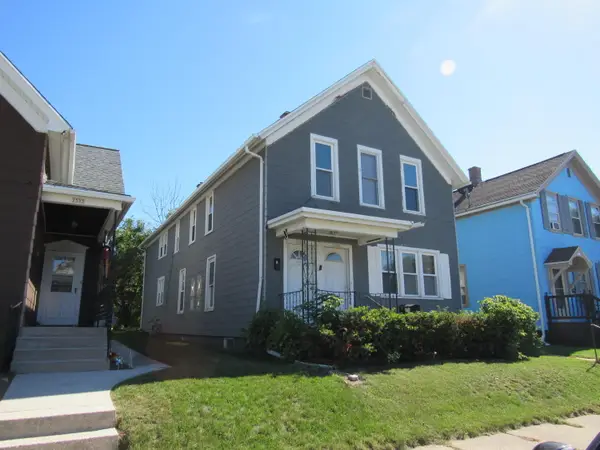 $159,000Active2 beds 1 baths2,012 sq. ft.
1537 S 14th St, Sheboygan, WI 53081
MLS# 1985943Listed by: CENTURY 21 MOVES - New
 $269,000Active3 beds 2 baths1,560 sq. ft.
2530 N 12th STREET, Sheboygan, WI 53083
MLS# 1985938Listed by: SHOREWEST REALTORS, INC. - New
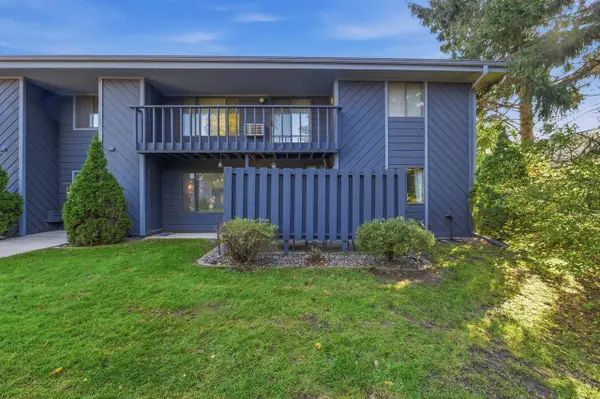 $180,000Active2 beds 2 baths1,068 sq. ft.
3219 W Meadows COURT #D, Sheboygan, WI 53081
MLS# 1985921Listed by: PLEASANT VIEW REALTY, LLC - New
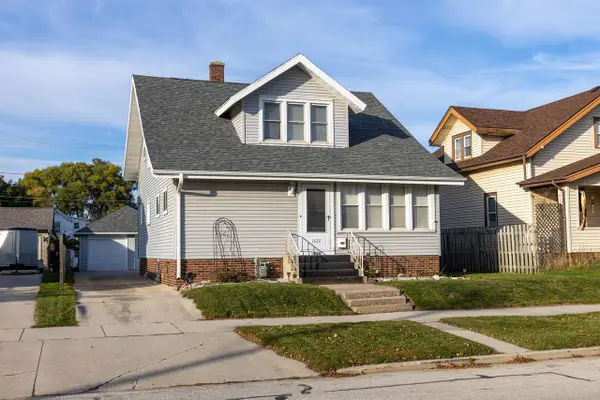 $265,000Active4 beds 2 baths1,748 sq. ft.
1628 Saemann AVENUE, Sheboygan, WI 53081
MLS# 1985787Listed by: RE/MAX UNIVERSAL - New
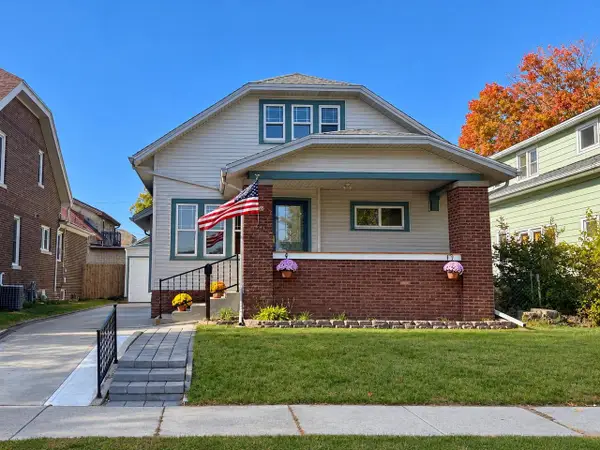 $289,900Active3 beds 2 baths1,424 sq. ft.
2224 S 11th STREET, Sheboygan, WI 53081
MLS# 1985661Listed by: MILWAUKEE FLAT FEE HOMES - Open Sat, 10 to 11amNew
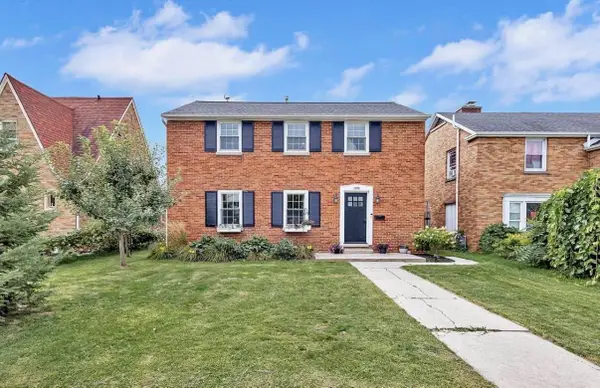 $345,000Active4 beds 3 baths2,046 sq. ft.
1409 North AVENUE, Sheboygan, WI 53083
MLS# 1985606Listed by: GREYSTONE ASSET, LLC 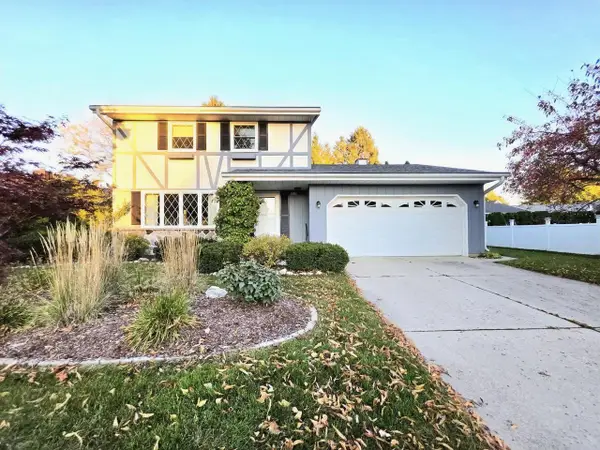 $349,900Active3 beds 3 baths2,149 sq. ft.
2215 N 34th STREET, Sheboygan, WI 53083
MLS# 1985586Listed by: SHOREWEST REALTORS, INC.- New
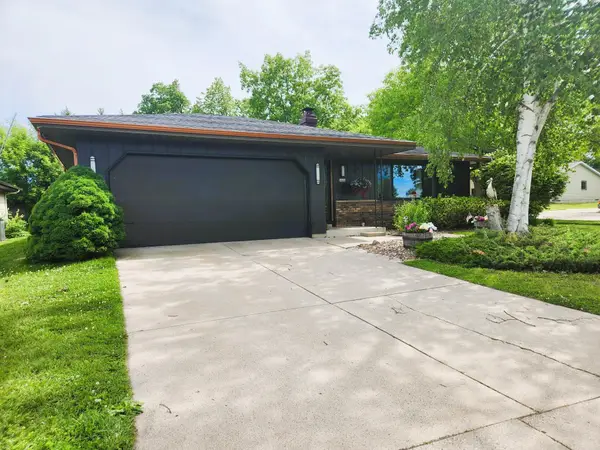 $329,999Active3 beds 2 baths1,352 sq. ft.
2423 Pershing Ave, Sheboygan, WI 53083
MLS# 1985507Listed by: CENTURY 21 MOVES - New
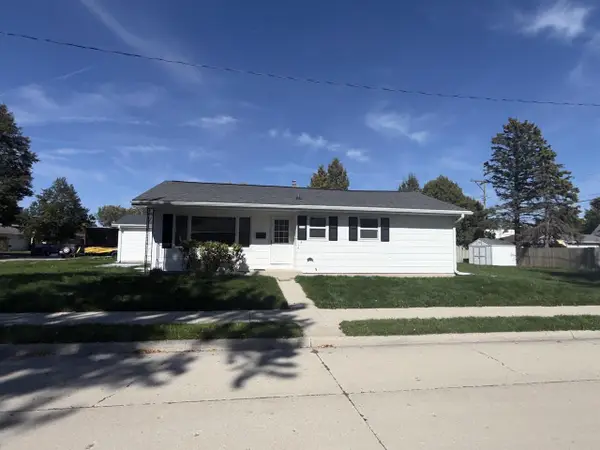 $265,000Active3 beds 1 baths1,381 sq. ft.
2322 Cooper AVENUE, Sheboygan, WI 53083
MLS# 1985495Listed by: OPENDOOR BROKERAGE LLC


Protect your home and budget from life's surprises with an Assurant Home Warranty, backed by a partner that supports you through every step of homeownership. Explore Plans.
© 2026 Better Homes and Gardens Real Estate LLC. An Anywhere Real Estate company. All rights reserved. Better Homes and Gardens® Real Estate is a registered trademark owned by Meredith Operations Corporation, licensed to Better Homes and Gardens Real Estate LLC and used with permission. Better Homes and Gardens Real Estate LLC fully supports the principles of the Fair Housing Act and the Equal Opportunity Act. Listing information is deemed reliable but is not guaranteed accurate.
Each office is independently owned and operated.
Any services or products provided by third parties are not provided by, affiliated with or related to Better Homes and Gardens Real Estate LLC, or its affiliated companies.