
3410 S 10th PLACE, Sheboygan, WI 53081
Local realty services provided by:Better Homes and Gardens Real Estate Star Homes
Listed by: timothy kapellen
Office: re/max universal
MLS#:1963296
Source:Metro MLS
3410 S 10th PLACE,Sheboygan, WI 53081
$219,700
- 3 Beds
- 1 Baths
- - sq. ft.
- Single family
- Sold
Sorry, we are unable to map this address
Price summary
- Price:$219,700
About this home
Three bedroom south-side ranch with a few extras. Open floor plan between roomy living room (front closet) and dining/kitchen combo (appliances incl). There are three bedrooms with bed 3's closet accommodating main level laundry. Full bath on the main with shower/tub combo. Additional space found in the 3 season's sunroom with south/west facing windows. Yard is fenced and additional storage found in storage shed. An attached garage for added convenience.
Contact an agent
Home facts
- Year built:1965
- Listing ID #:1963296
- Added:51 day(s) ago
- Updated:July 11, 2026 at 09:51 AM
Rooms and interior
- Bedrooms:3
- Total bathrooms:1
- Full bathrooms:1
- Bathrooms Description:Shower Over Tub
- Kitchen Description:Dishwasher, On Main Level, Oven, Range, Refrigerator
- Bedroom Description:Master Bedroom On Main Level
- Basement Description:Full, Sump Pump
Heating and cooling
- Cooling:Central Air, Forced Air
- Heating:Forced Air, Natural Gas
Structure and exterior
- Year built:1965
- Architectural Style:Ranch
- Construction Materials:Aluminum, Aluminum Trim, Aluminum/Steel
- Exterior Features:Deck, Fenced Yard
- Foundation Description:Block
- Levels:1 Story
Utilities
- Water:Municipal Water
- Sewer:Municipal Sewer
Finances and disclosures
- Price:$219,700
- Tax amount:$2,888 (2025)
Features and amenities
- Appliances:Dishwasher, Oven, Range, Refrigerator, Washer
- Laundry features:Dryer, Washer
Parking
- Parking description:1 Car Garage, Garage - Attached, Garage Opener Included
- Garage spaces:1
New listings near 3410 S 10th PLACE
- New
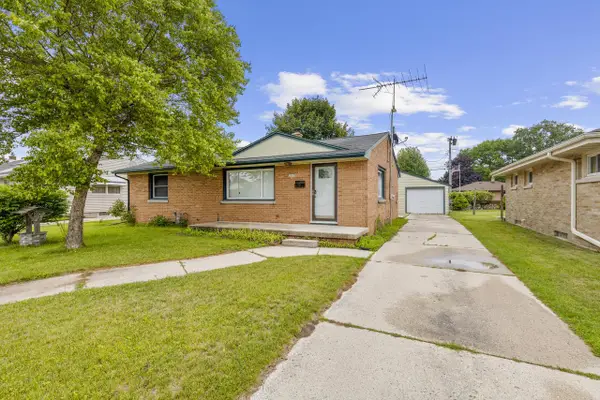 $305,000Active3 beds 2 baths1,189 sq. ft.
2903 Wedemeyer STREET, Sheboygan, WI 53081
MLS# 1971286Listed by: REALTY OF AMERICA LLC - New
 $210,000Active3 beds 1 baths1,720 sq. ft.
1314 S 24th Street, Sheboygan, WI 53081
MLS# 2027807Listed by: FIRST WEBER INC - New
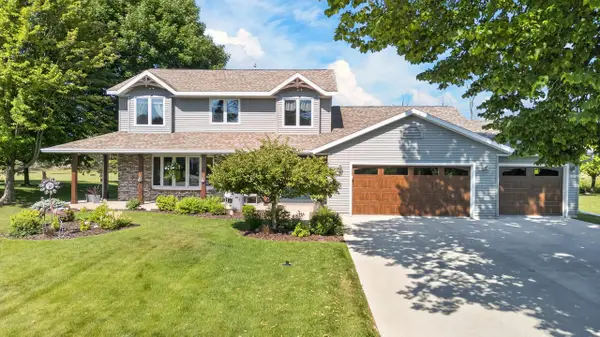 $508,000Active3 beds 3 baths2,272 sq. ft.
6278 S 18th STREET, Sheboygan, WI 53081
MLS# 1971134Listed by: CENTURY 21 MOVES - Open Sat, 12:30 to 2pm
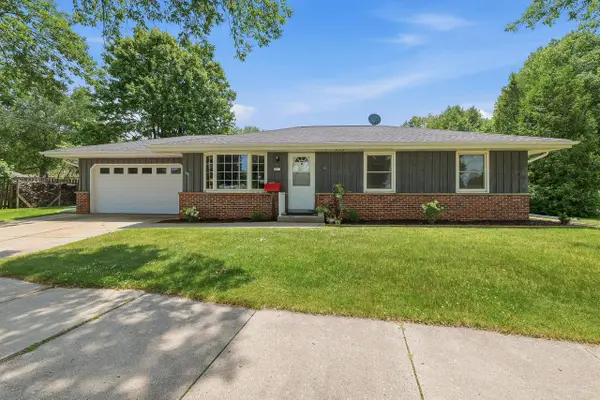 $244,900Active3 beds 1 baths1,064 sq. ft.
1817 Wilson AVENUE, Sheboygan, WI 53081
MLS# 1971074Listed by: PLEASANT VIEW REALTY, LLC - Open Sat, 11am to 12:30pmNew
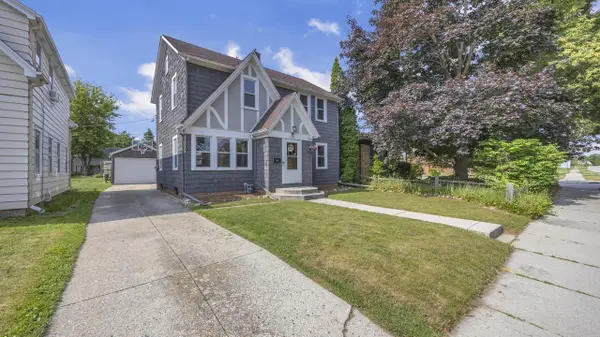 $244,900Active3 beds 2 baths1,752 sq. ft.
1339 Main AVENUE, Sheboygan, WI 53083
MLS# 1971081Listed by: RE/MAX UNIVERSAL - New
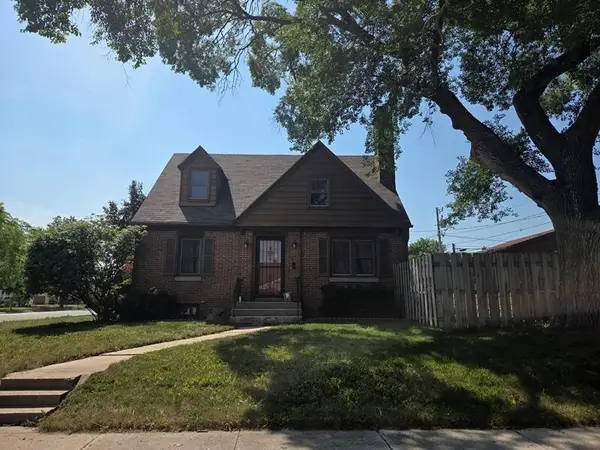 $264,500Active3 beds 2 baths1,402 sq. ft.
1654 S 20th STREET, Sheboygan, WI 53081
MLS# 1971084Listed by: RE/MAX UNIVERSAL - New
 $330,000Active4 beds 2 baths1,628 sq. ft.
1719 S 21st STREET, Sheboygan, WI 53081
MLS# 1971126Listed by: AMERICAN DREAM REALTY LLC  $224,900Active3 beds 1 baths1,248 sq. ft.
2520 S 12th STREET, Sheboygan, WI 53081
MLS# 1970825Listed by: PLEASANT VIEW REALTY, LLC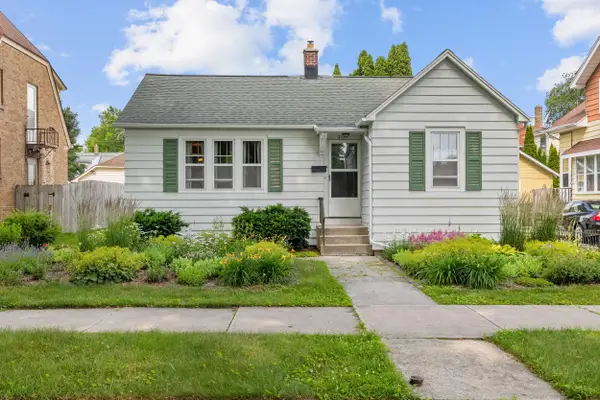 $199,900Pending2 beds 1 baths834 sq. ft.
2312 Wedemeyer St, Sheboygan, WI 53081
MLS# 1970789Listed by: PLEASANT VIEW REALTY, LLC- Open Sat, 11am to 1pmNew
 $185,000Active3 beds 1 baths1,040 sq. ft.
1530 S 19th STREET, Sheboygan, WI 53081
MLS# 1970788Listed by: THE KRAMER GROUP LLC


Protect your home and budget from life's surprises with an Assurant Home Warranty, backed by a partner that supports you through every step of homeownership. Explore Plans.
© 2026 Better Homes and Gardens Real Estate LLC. An Anywhere Real Estate company. All rights reserved. Better Homes and Gardens® Real Estate is a registered trademark owned by Meredith Operations Corporation, licensed to Better Homes and Gardens Real Estate LLC and used with permission. Better Homes and Gardens Real Estate LLC fully supports the principles of the Fair Housing Act and the Equal Opportunity Act. Listing information is deemed reliable but is not guaranteed accurate.
Each office is independently owned and operated.
Any services or products provided by third parties are not provided by, affiliated with or related to Better Homes and Gardens Real Estate LLC, or its affiliated companies.