
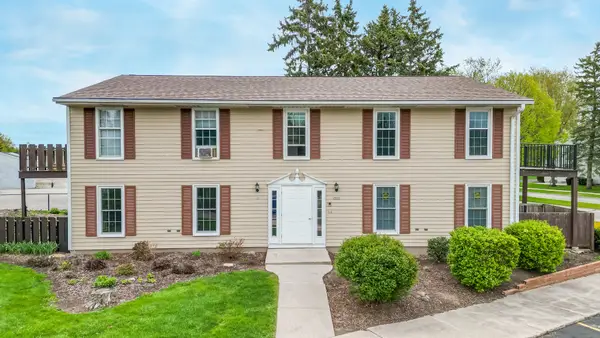
3511 Willow CIRCLE #3, Sheboygan, WI 53083
Local realty services provided by:Better Homes and Gardens Real Estate Special Properties
Listed by: donna bartels
Office: pleasant view realty, llc.
MLS#:1981726
Source:Metro MLS
3511 Willow CIRCLE #3,Sheboygan, WI 53083
$255,000
- 2 Beds
- 2 Baths
- 1,881 sq. ft.
- Condominium
- Active
Price summary
- Price:$255,000
- Price per sq. ft.:$135.57
- Monthly HOA dues:$250
About this home
Spacious, updated and ideally located on Sheboygan's desirable NE side, this 2 bedroom, 1.5 bath bi-level condo is one you won't want to miss! This end unit offers an open-concept layout with generously sized rooms and plenty of comfortable living space. The main BR features a private full bath, while the additional rec room provides great space for relaxing, entertaining, a home office or hobbies. Enjoy the convenience of an attached 2-car garage, low HOA dues and numerous updates throughout. Step outside onto the new, oversized deck overlooking a peaceful, park-like setting--the perfect spot to relax or entertain. With its spacious layout, updates, end-unit location and beautiful surroundings, condos like this don't come along often. Don't miss your opportunity to make this one yours!
Contact an agent
Home facts
- Year built:1981
- Listing ID #:1981726
- Added:2 day(s) ago
- Updated:September 25, 2026 at 04:10 PM
Rooms and interior
- Bedrooms:2
- Total bathrooms:2
- Full bathrooms:1
- Flooring:Wood or Sim.Wood Floors
- Dining Description:On Upper Level
- Bathrooms Description:Master Bedroom Bath, Master Bedroom Bath: Tub/No Shower, Master Bedroom Bath: Walk-In Shower
- Kitchen Description:Dishwasher, Microwave, On Upper Level, Oven, Refrigerator
- Bedroom Description:Master Bedroom On Upper Level
- Basement Description:Full, Partially Finished, Sump Pump
- Living area:1,881 sq. ft.
Heating and cooling
- Cooling:Central Air, Forced Air
- Heating:Forced Air, Natural Gas
Structure and exterior
- Year built:1981
- Building area:1,881 sq. ft.
- Construction Materials:Wood
- Exterior Features:Balcony
- Foundation Description:Block
- Levels:2 Story
Schools
- High school:North
- Middle school:Urban
- Elementary school:Pigeon River
Utilities
- Water:Municipal Water
- Sewer:Municipal Sewer
Finances and disclosures
- Price:$255,000
- Price per sq. ft.:$135.57
- Tax amount:$2,835 (2025)
Features and amenities
- Appliances:Dishwasher, Microwave, Oven, Refrigerator, Washer
- Laundry features:Dryer, Washer
- Amenities:Cable/Satellite Available, High Speed Internet
Parking
- Parking description:2 Car Garage, Garage - Attached, Surface
- Garage spaces:2
New listings near 3511 Willow CIRCLE #3
- New
 $275,000Active3 beds 2 baths1,786 sq. ft.
1602 N 8th St, Sheboygan, WI 53081
MLS# 1982047Listed by: REALTY OF AMERICA LLC - New
 $465,000Active4 beds 3 baths2,424 sq. ft.
5337 Bluebell Ct, Sheboygan, WI 53083
MLS# 1981901Listed by: PLEASANT VIEW REALTY, LLC - New
 $289,900Active3 beds 1 baths1,068 sq. ft.
3022 Main Ave, Sheboygan, WI 53083
MLS# 1981779Listed by: CENTURY 21 MOVES - New
 $345,000Active3 beds 2 baths2,038 sq. ft.
802 N 26th St, Sheboygan, WI 53081
MLS# 1981727Listed by: SHOREWEST REALTORS, INC. - New
 $139,000Active2 beds 1 baths800 sq. ft.
3933 Country Pl, Sheboygan, WI 53081
MLS# 1981693Listed by: CENTURY 21 MOVES  $440,000Pending2 beds 3 baths2,447 sq. ft.
3715 Koehler DRIVE, Sheboygan, WI 53083
MLS# 1981695Listed by: GREYSTONE ASSET, LLC- Open Sun, 11am to 1pmNew
 $239,000Active3 beds 2 baths1,368 sq. ft.
2530 N 8th STREET, Sheboygan, WI 53083
MLS# 1981660Listed by: KELLER WILLIAMS EMPOWER - New
 $319,700Active3 beds 2 baths2,016 sq. ft.
4608 W Reineking DRIVE, Sheboygan, WI 53083
MLS# 1981598Listed by: PLEASANT VIEW REALTY, LLC  $229,000Pending3 beds 1 baths934 sq. ft.
1921 N 29th STREET, Sheboygan, WI 53081
MLS# 1981530Listed by: RE/MAX UNIVERSAL


Protect your home and budget from life's surprises with an Assurant Home Warranty, backed by a partner that supports you through every step of homeownership. Explore Plans.
© 2026 Better Homes and Gardens Real Estate LLC. An Anywhere Real Estate company. All rights reserved. Better Homes and Gardens® Real Estate is a registered trademark owned by Meredith Operations Corporation, licensed to Better Homes and Gardens Real Estate LLC and used with permission. Better Homes and Gardens Real Estate LLC fully supports the principles of the Fair Housing Act and the Equal Opportunity Act. Listing information is deemed reliable but is not guaranteed accurate.
Each office is independently owned and operated.
Any services or products provided by third parties are not provided by, affiliated with or related to Better Homes and Gardens Real Estate LLC, or its affiliated companies.