
3518 Parkside Dr, Sheboygan, WI 53083
Local realty services provided by:coldwell banker werner & associates
3518 Parkside Dr,Sheboygan, WI 53083
$749,900
- 5 Beds
- 3 Baths
- 3,024 sq. ft.
- Single family
- Active
Listed by: jacob werner
Office: coldwell banker werner & associates
MLS#:1964129
Source:WI_METROMLS
Price summary
- Price:$749,900
- Price per sq. ft.:$247.98
About this home
Spacious split-bedroom ranch offers 5 bedrooms, 3 full bathrooms, and over 3,000 square feet of finished living space designed for comfort, style, and functionality. The main level features 1,920 square feet of open concept living with beautiful cathedral ceilings. The living room offers a cozy fireplace and large windows overlooking the backyard, bringing in plenty of natural light. The kitchen is both stylish and functional with quartz countertops, a large center island, and a walk-in pantry, while the dinette opens to the outdoor patio through sliding patio doors. The master suite includes a walk-in closet and its own private bathroom. The finished lower level adds an additional 1,104 square feet of living space and is perfect for entertaining or relaxing.
Contact an agent
Home facts
- Year built:2026
- Listing ID #:1964129
- Added:135 day(s) ago
- Updated:October 09, 2026 at 03:08 PM
Rooms and interior
- Bedrooms:5
- Total bathrooms:3
- Full bathrooms:3
- Rooms Total:11
- Basement Description:Finished, Full, Radon Mitigation, Sump Pump
- Living area:3,024 sq. ft.
Heating and cooling
- Cooling:Central Air
- Heating:Forced Air, Natural Gas
- Central air:Yes
Structure and exterior
- Year built:2026
- Building area:3,024 sq. ft.
- Lot area:0.69 Acres
- Architectural Style:Ranch
- Construction Materials:Stone, Vinyl
- Levels:1 Story
Utilities
- Sewer:Municipal Sewer
Finances and disclosures
- Price:$749,900
- Price per sq. ft.:$247.98
- Tax amount:$97 (2025)
Features and amenities
- Appliances:Dishwasher, Disposal, Microwave, Range, Refrigerator
Parking
- Parking description:Paved
- Garage:Yes
- Garage spaces:3
New listings near 3518 Parkside Dr
- New
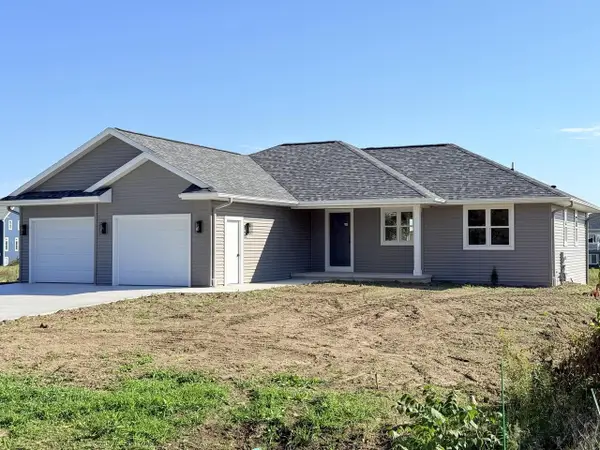 $539,900Active4 beds 3 baths2,554 sq. ft.
4603 N 50 STREET, Sheboygan, WI 53083
MLS# 1984173Listed by: GREYSTONE ASSET, LLC - New
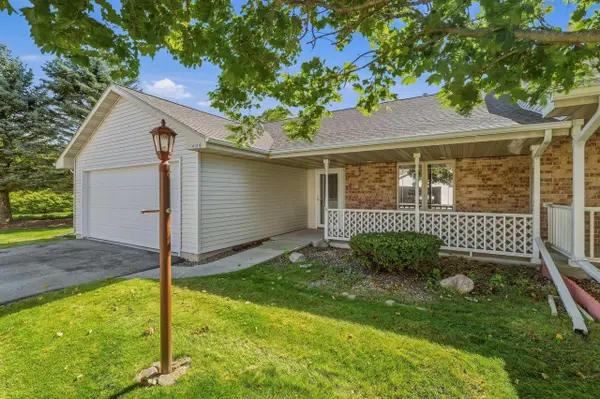 $339,000Active2 beds 2 baths1,469 sq. ft.
4131 Elmwood COURT, Sheboygan, WI 53081
MLS# 1984139Listed by: PLEASANT VIEW REALTY, LLC - Open Sat, 10 to 11:30amNew
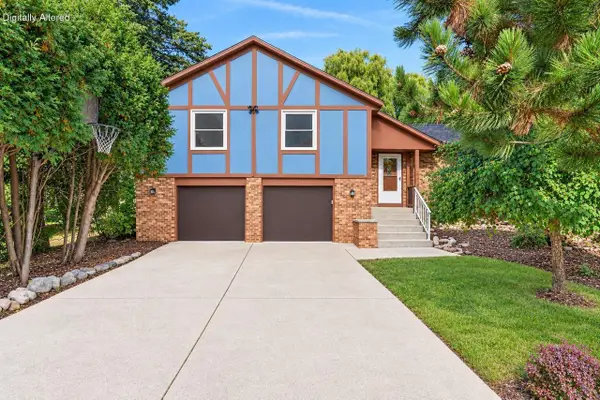 $369,000Active3 beds 3 baths2,329 sq. ft.
4004 Greenwood COURT, Sheboygan, WI 53081
MLS# 1984096Listed by: OLIVE BRANCH REALTY - New
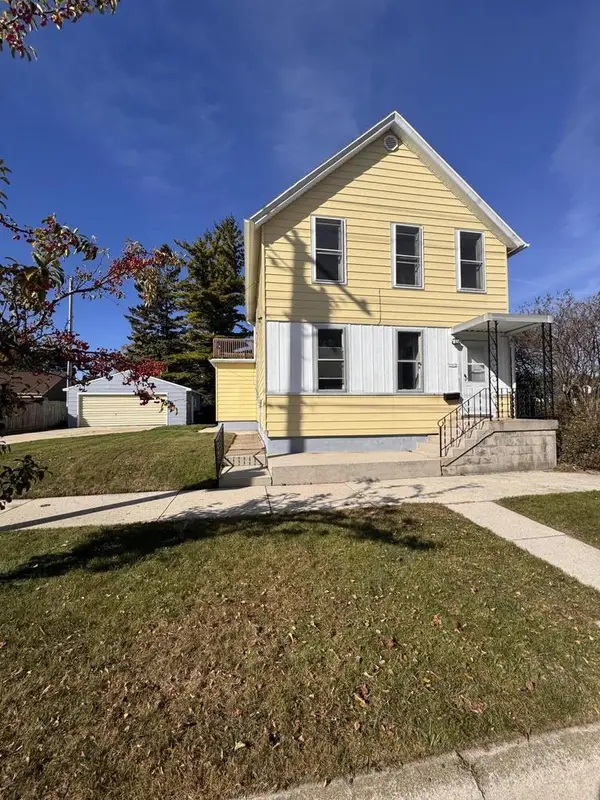 $229,900Active4 beds 4 baths1,612 sq. ft.
2512 S 10th STREET, Sheboygan, WI 53081
MLS# 1984053Listed by: BOB SEXTON REALTY - New
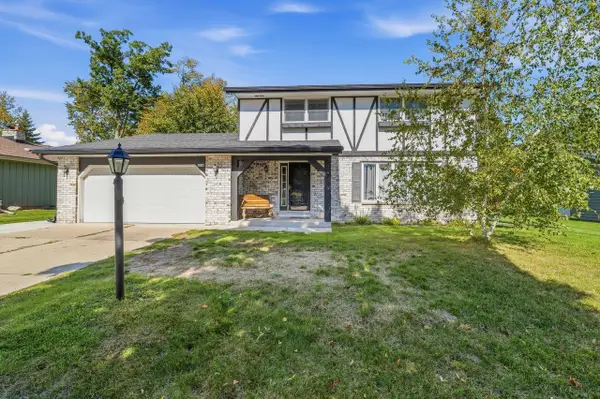 $349,900Active4 beds 2 baths2,244 sq. ft.
2314 W Koning DRIVE, Sheboygan, WI 53083
MLS# 1983991Listed by: PLEASANT VIEW REALTY, LLC - New
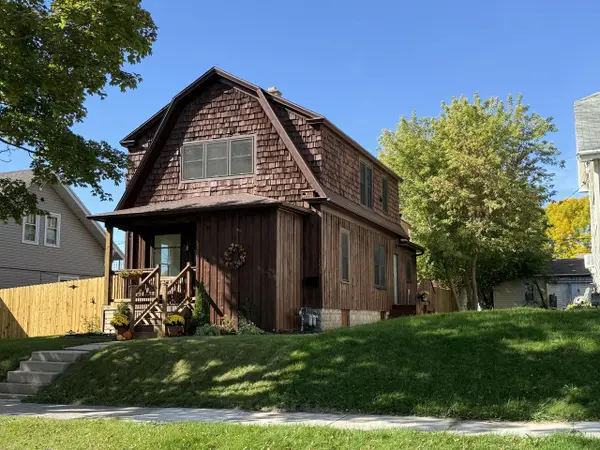 $264,900Active-- beds -- baths1,588 sq. ft.
2002 N 20th STREET, Sheboygan, WI 53081
MLS# 1984003Listed by: CRES - New
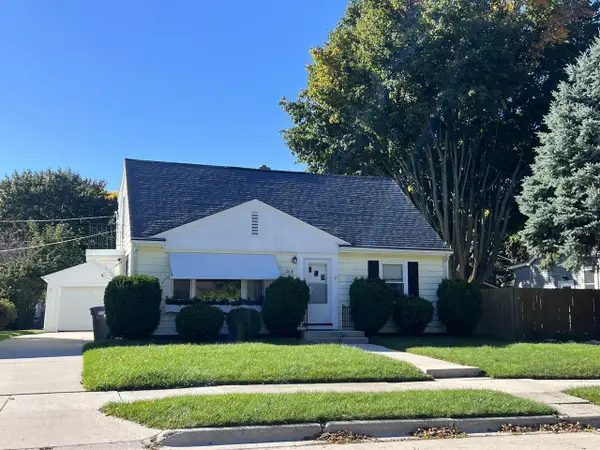 $289,900Active4 beds 2 baths1,666 sq. ft.
2418 S 14th STREET, Sheboygan, WI 53081
MLS# 1983942Listed by: JO GOTTSACKER HOMES, LLC - New
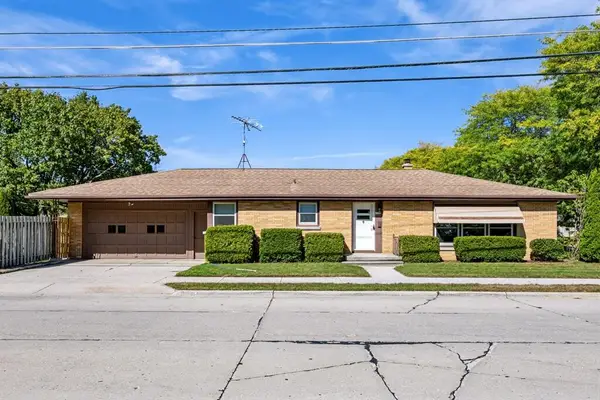 $290,000Active3 beds 1 baths1,363 sq. ft.
1706 Humboldt AVENUE, Sheboygan, WI 53081
MLS# 1983899Listed by: RE/MAX UNIVERSAL - New
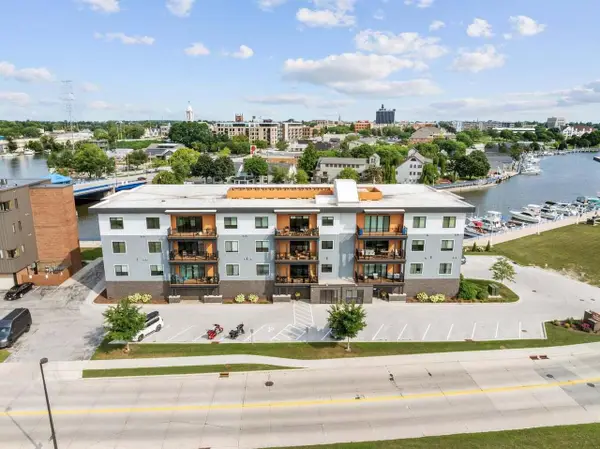 $429,900Active2 beds 2 baths1,376 sq. ft.
750 S Pier DRIVE #7, Sheboygan, WI 53081
MLS# 1983906Listed by: PLEASANT VIEW REALTY, LLC - New
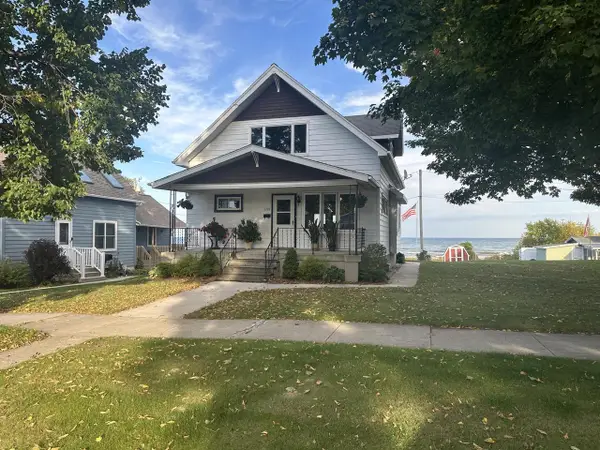 $725,000Active3 beds 1 baths1,495 sq. ft.
1723 S 7th STREET, Sheboygan, WI 53081
MLS# 1983826Listed by: KELLER WILLIAMS EMPOWER


Protect your home and budget from life's surprises with an Assurant Home Warranty, backed by a partner that supports you through every step of homeownership. Explore Plans.
© 2026 Better Homes and Gardens Real Estate LLC. An Anywhere Real Estate company. All rights reserved. Better Homes and Gardens® Real Estate is a registered trademark owned by Meredith Operations Corporation, licensed to Better Homes and Gardens Real Estate LLC and used with permission. Better Homes and Gardens Real Estate LLC fully supports the principles of the Fair Housing Act and the Equal Opportunity Act. Listing information is deemed reliable but is not guaranteed accurate.
Each office is independently owned and operated.
Any services or products provided by third parties are not provided by, affiliated with or related to Better Homes and Gardens Real Estate LLC, or its affiliated companies.