
4131 Elmwood COURT, Sheboygan, WI 53081
Local realty services provided by:Better Homes and Gardens Real Estate Special Properties
Listed by: ty conrad
Office: pleasant view realty, llc.
MLS#:1984139
Source:Metro MLS
4131 Elmwood COURT,Sheboygan, WI 53081
$339,000
- 2 Beds
- 2 Baths
- 1,469 sq. ft.
- Condominium
- Active
Price summary
- Price:$339,000
- Price per sq. ft.:$230.77
- Monthly HOA dues:$150
About this home
Beautiful and Rare End Unit on Elmwood Court in the Highly Desired Homes of Mapledale Village. This Ranch Style Condo provides over 1400 sq. ft of: Easy Access-No Steps, Carefree Living, and Plenty of Natural Sunlight and Green Space to Enjoy. Featuring 2 spacious Bedrooms, 2 Baths, Open Dining Room, Central Air, 2 Car garage, 1st floor laundry, Gas Fireplace, Full Basement, Sun-lit Sunroom with Patio Doors leading to your Private Deck, Kitchen and Laundry Appliances & So much more. Come take a look today & be amazed!
Contact an agent
Home facts
- Year built:2001
- Listing ID #:1984139
- Added:1 day(s) ago
- Updated:October 10, 2026 at 12:09 AM
Rooms and interior
- Bedrooms:2
- Total bathrooms:2
- Full bathrooms:2
- Bathrooms Description:Master Bedroom Bath, Master Bedroom Bath: Walk-In Shower, Shower Over Tub
- Kitchen Description:Dishwasher, On Main Level, Oven, Range, Refrigerator
- Bedroom Description:Master Bedroom On Main Level, Walk-In Closet(s)
- Basement Description:Full, Sump Pump
- Living area:1,469 sq. ft.
Heating and cooling
- Cooling:Central Air, Forced Air
- Heating:Forced Air, Natural Gas
Structure and exterior
- Year built:2001
- Building area:1,469 sq. ft.
- Construction Materials:Brick, Brick/Stone, Vinyl
- Exterior Features:Patio/Porch, Private Entry
- Foundation Description:Poured Concrete
- Levels:1 Story
Schools
- High school:North
- Middle school:Horace Mann
- Elementary school:Lincoln-Erdman
Utilities
- Water:Municipal Water
- Sewer:Municipal Sewer
Finances and disclosures
- Price:$339,000
- Price per sq. ft.:$230.77
- Tax amount:$3,154 (2025)
Features and amenities
- Appliances:Dishwasher, Oven, Range, Refrigerator, Washer
- Laundry features:Dryer, Washer
- Amenities:Cable/Satellite Available, Cathedral/Vaulted Ceiling, High Speed Internet
Parking
- Parking description:2 Car Garage, Garage - Attached, Garage Opener Included
- Garage spaces:2
New listings near 4131 Elmwood COURT
- New
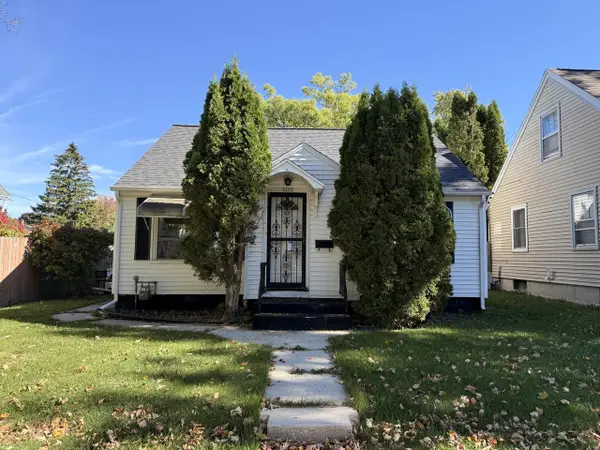 $135,000Active3 beds 1 baths1,293 sq. ft.
2407 S 17th STREET, Sheboygan, WI 53081
MLS# 1984219Listed by: OLIVE BRANCH REALTY - New
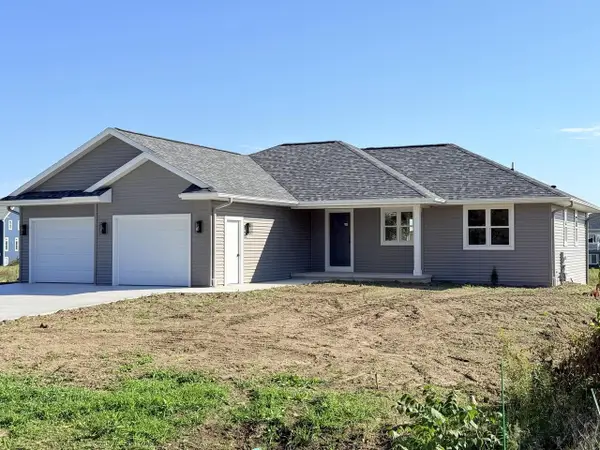 $539,900Active4 beds 3 baths2,554 sq. ft.
4603 N 50 STREET, Sheboygan, WI 53083
MLS# 1984173Listed by: GREYSTONE ASSET, LLC - Open Sat, 10 to 11:30amNew
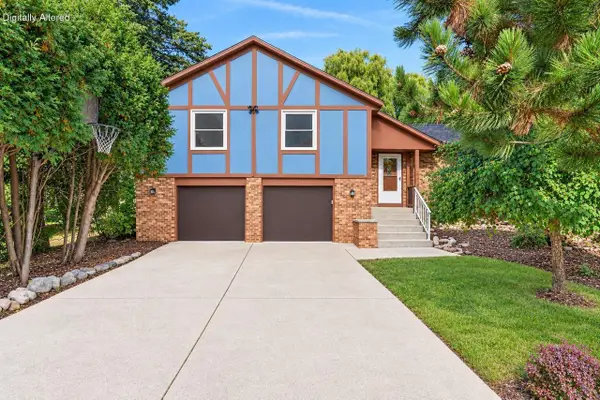 $369,000Active3 beds 3 baths2,329 sq. ft.
4004 Greenwood COURT, Sheboygan, WI 53081
MLS# 1984096Listed by: OLIVE BRANCH REALTY - New
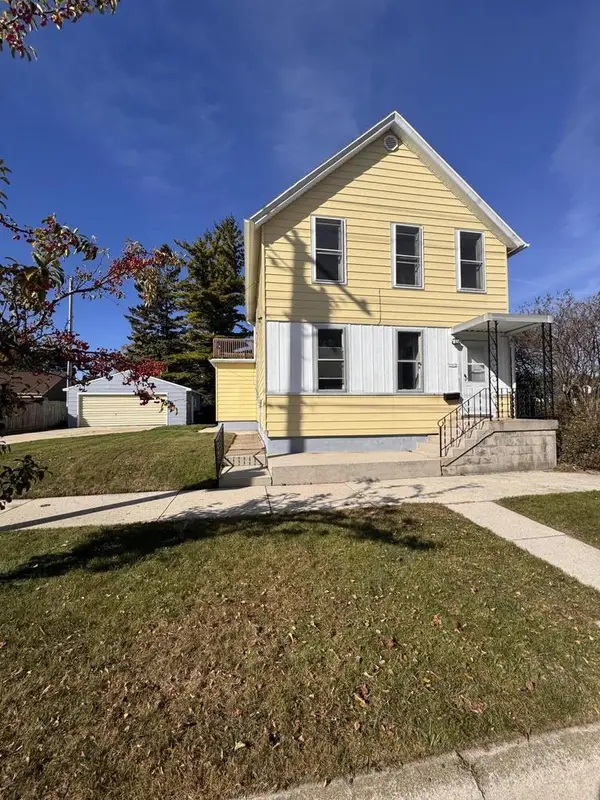 $229,900Active4 beds 4 baths1,612 sq. ft.
2512 S 10th STREET, Sheboygan, WI 53081
MLS# 1984053Listed by: BOB SEXTON REALTY - New
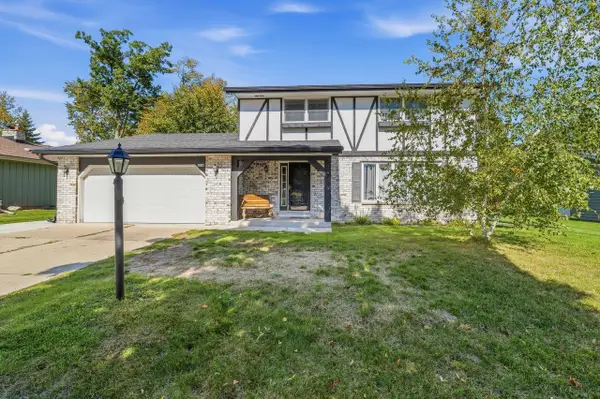 $349,900Active4 beds 2 baths2,244 sq. ft.
2314 W Koning DRIVE, Sheboygan, WI 53083
MLS# 1983991Listed by: PLEASANT VIEW REALTY, LLC - New
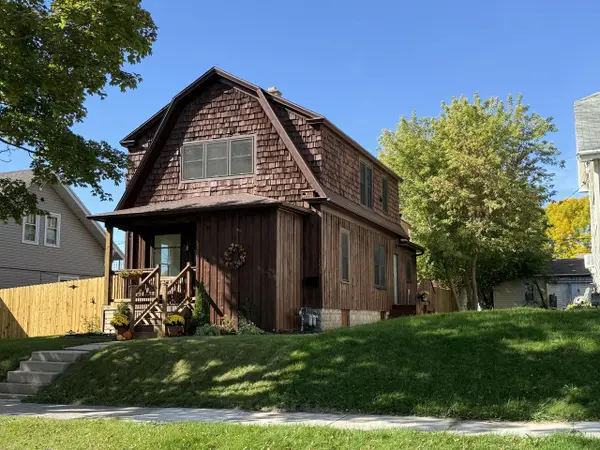 $264,900Active-- beds -- baths1,588 sq. ft.
2002 N 20th STREET, Sheboygan, WI 53081
MLS# 1984003Listed by: CRES - New
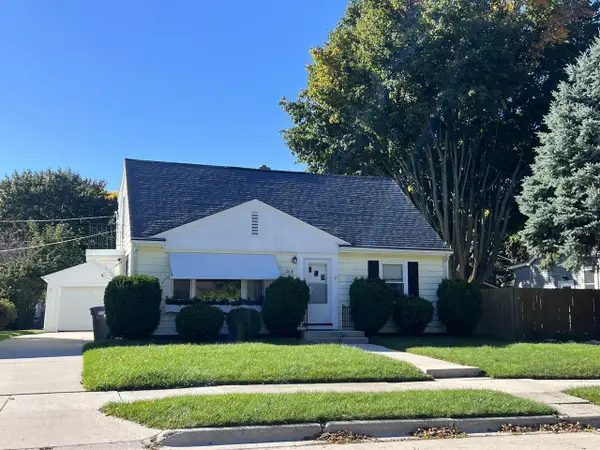 $289,900Active4 beds 2 baths1,666 sq. ft.
2418 S 14th STREET, Sheboygan, WI 53081
MLS# 1983942Listed by: JO GOTTSACKER HOMES, LLC - New
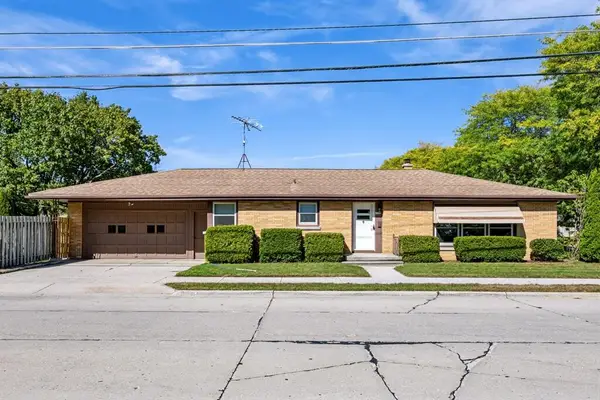 $290,000Active3 beds 1 baths1,363 sq. ft.
1706 Humboldt AVENUE, Sheboygan, WI 53081
MLS# 1983899Listed by: RE/MAX UNIVERSAL - New
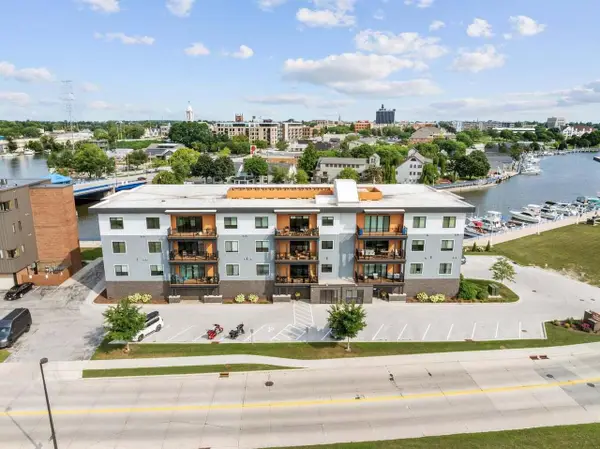 $429,900Active2 beds 2 baths1,376 sq. ft.
750 S Pier DRIVE #7, Sheboygan, WI 53081
MLS# 1983906Listed by: PLEASANT VIEW REALTY, LLC


Protect your home and budget from life's surprises with an Assurant Home Warranty, backed by a partner that supports you through every step of homeownership. Explore Plans.
© 2026 Better Homes and Gardens Real Estate LLC. An Anywhere Real Estate company. All rights reserved. Better Homes and Gardens® Real Estate is a registered trademark owned by Meredith Operations Corporation, licensed to Better Homes and Gardens Real Estate LLC and used with permission. Better Homes and Gardens Real Estate LLC fully supports the principles of the Fair Housing Act and the Equal Opportunity Act. Listing information is deemed reliable but is not guaranteed accurate.
Each office is independently owned and operated.
Any services or products provided by third parties are not provided by, affiliated with or related to Better Homes and Gardens Real Estate LLC, or its affiliated companies.