
5240 Wild Meadow COURT, Sheboygan, WI 53083
Local realty services provided by:Better Homes and Gardens Real Estate Star Homes
Listed by: madelyn schegetz
Office: pleasant view realty, llc.
MLS#:1987784
Source:WIREX
5240 Wild Meadow COURT,Sheboygan, WI 53083
$579,900
- 4 Beds
- 3 Baths
- 3,292 sq. ft.
- Single family
- Active
Price summary
- Price:$579,900
- Price per sq. ft.:$176.15
About this home
The ranch you've been waiting for! This nearly new, 2019-built home is situated on a spacious .6-acre lot in the desirable Green Meadows subdivision on Sheboygan's north side. Offering 4 beds, 3 baths, and a 3-car garage! The inviting living room features a tray ceiling, while the kitchen impresses with an incredible 11-foot+ island, walk-in pantry & quartz counters. Oversized windows bring abundant natural light & expansive views. The spacious primary includes a walk-in closet & private bath with double sinks. Convenient main floor laundry/mud room with seating bench & wall hooks. Finished lower level complete with an expansive rec room, wet bar, 4th bedroom & full bath. Enjoy the outdoors from the deck overlooking the generous backyard. Just a short drive to I-43, shopping & restaurants.
Contact an agent
Home facts
- Year built:2019
- Subdivision & Development:Green Meadows
- Listing ID #:1987784
- Added:1 day(s) ago
- Updated:November 09, 2026 at 10:04 PM
Rooms and interior
- Bedrooms:4
- Total bathrooms:3
- Full bathrooms:3
- Bathrooms Description:Master Bedroom Bath, Master Bedroom Bath: Walk-In Shower, Shower Over Tub, Shower on Lower
- Kitchen Description:Dishwasher, Microwave, On Main Level, Oven, Refrigerator
- Bedroom Description:Master Bedroom On Main Level, Walk-In Closet(s)
- Basement Description:8'+ Ceiling, Finished, Full, Full Size Windows, Sump Pump
- Living area:3,292 sq. ft.
Heating and cooling
- Cooling:Central Air, Forced Air
- Heating:Forced Air, Natural Gas
Structure and exterior
- Year built:2019
- Building area:3,292 sq. ft.
- Lot area:0.6 Acres
- Architectural Style:Ranch
- Construction Materials:Brick/Stone, Stone, Vinyl
- Exterior Features:Deck
- Foundation Description:Poured Concrete
- Levels:1 Story
Schools
- High school:North
- Middle school:Urban
- Elementary school:Pigeon River
Utilities
- Water:Municipal Water
- Sewer:Municipal Sewer
Finances and disclosures
- Price:$579,900
- Price per sq. ft.:$176.15
- Tax amount:$6,133 (2025)
Features and amenities
- Appliances:Dishwasher, Microwave, Oven, Refrigerator, Washer
- Laundry features:Dryer, Washer
- Amenities:Cable/Satellite Available, High Speed Internet, Pantry, Water Softener
Parking
- Parking description:3 Car Garage, Garage - Attached, Garage Opener Included
- Garage spaces:3
New listings near 5240 Wild Meadow COURT
- New
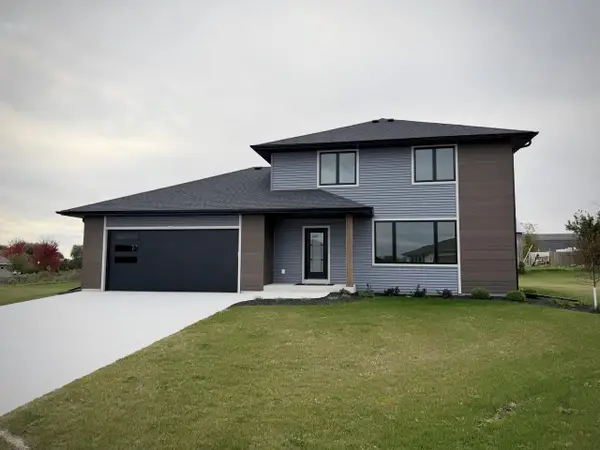 $539,900Active3 beds 4 baths2,435 sq. ft.
2853 Granite COURT, Sheboygan, WI 53081
MLS# 1987640Listed by: COLDWELL BANKER WERNER & ASSOCIATES - New
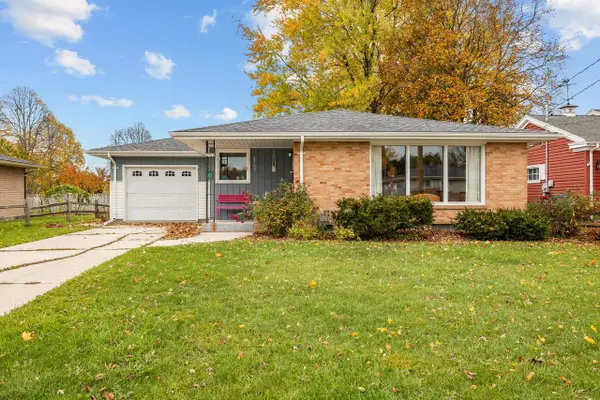 $249,900Active3 beds 2 baths1,786 sq. ft.
2709 Main AVENUE, Sheboygan, WI 53083
MLS# 1987600Listed by: PLEASANT VIEW REALTY, LLC - New
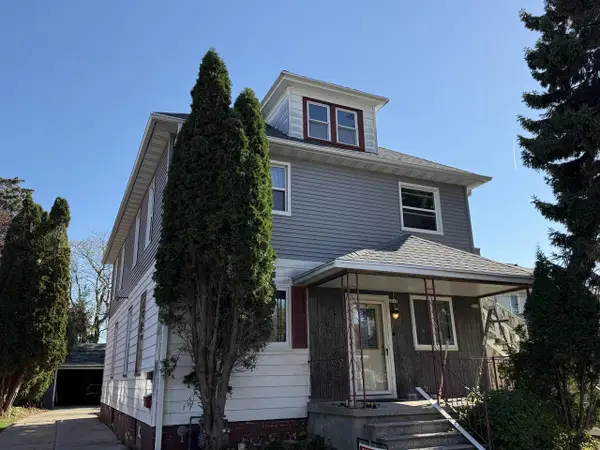 $255,000Active-- beds -- baths2,184 sq. ft.
2009 S 14th STREET #2011, Sheboygan, WI 53081
MLS# 1987603Listed by: BERKSHIRE HATHAWAY HOMESERVICES METRO REALTY 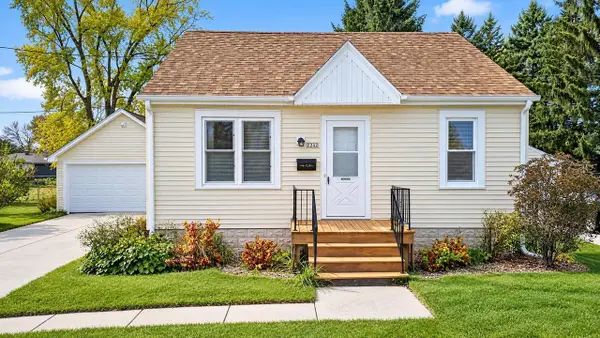 $185,000Pending2 beds 1 baths676 sq. ft.
2242 N 29th STREET, Sheboygan Falls, WI 53083
MLS# 1987532Listed by: CENTURY 21 MOVES- New
 $184,900Active2 beds 1 baths768 sq. ft.
1927 Elm AVENUE, Sheboygan, WI 53081
MLS# 1987572Listed by: CENTURY 21 MOVES  $182,000Active2 beds 2 baths1,020 sq. ft.
1620 N 4th STREET, Sheboygan, WI 53081
MLS# 1987376Listed by: SHOREWEST REALTORS, INC.- New
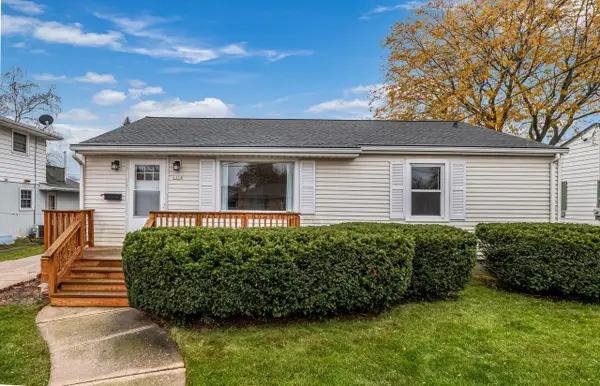 $290,000Active3 beds 2 baths1,064 sq. ft.
1239 Humboldt AVENUE, Sheboygan, WI 53081
MLS# 1987320Listed by: RIVERWEST REALTY MILWAUKEE - New
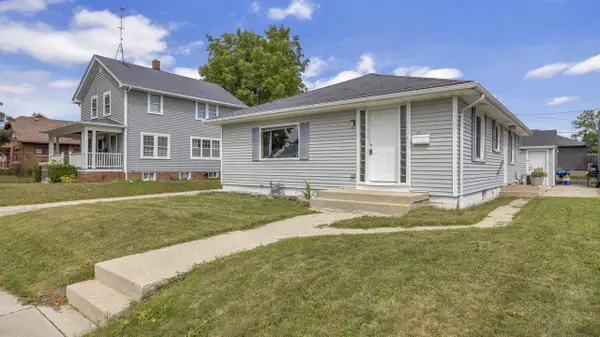 $200,000Active3 beds 1 baths1,160 sq. ft.
2011 S 16th STREET, Sheboygan, WI 53081
MLS# 1987241Listed by: REALTY EXECUTIVES INTEGRITY CEDARBURG - New
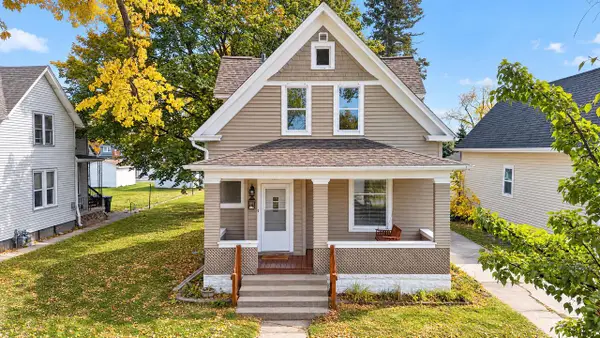 $229,900Active3 beds 1 baths1,268 sq. ft.
2019 N 11th STREET, Sheboygan, WI 53081
MLS# 1987154Listed by: CENTURY 21 MOVES


Protect your home and budget from life's surprises with an Assurant Home Warranty, backed by a partner that supports you through every step of homeownership. Explore Plans.
© 2026 Better Homes and Gardens Real Estate LLC. An Anywhere Real Estate company. All rights reserved. Better Homes and Gardens® Real Estate is a registered trademark owned by Meredith Operations Corporation, licensed to Better Homes and Gardens Real Estate LLC and used with permission. Better Homes and Gardens Real Estate LLC fully supports the principles of the Fair Housing Act and the Equal Opportunity Act. Listing information is deemed reliable but is not guaranteed accurate.
Each office is independently owned and operated.
Any services or products provided by third parties are not provided by, affiliated with or related to Better Homes and Gardens Real Estate LLC, or its affiliated companies.