
N7972 OLD POND COURT, Sherwood, WI 54169
Local realty services provided by:Better Homes and Gardens Real Estate Special Properties
Listed by: mike karisny
Office: acre realty, ltd.
MLS#:50335275
Source:WIREX
N7972 OLD POND COURT,Sherwood, WI 54169
$509,900
- 3 Beds
- 2 Baths
- 1,771 sq. ft.
- Single family
- Active
Price summary
- Price:$509,900
- Price per sq. ft.:$287.92
About this home
Glorious 3 BR 2 Bath COLORADO model built by VANS Construction, with covered back porch - in sensational new subdivision in Sherwood close to High Cliff State Park and Lake Winnebago! Inspiring kitchen w/ QUARTZ kitchen & tile backsplash. Living room w/ cathedral ceiling & gas fireplace with shiplap accents. Primary Suite shines with walk-in closet, private bath. Gorgeous North Pier colored cabinetry throughout! Central Air, soft close doors. Home shown is a simulated model. Estimated completion February 2027 . Home shown is a simulated model.
Contact an agent
Home facts
- Year built:2026
- Listing ID #:50335275
- Added:4 day(s) ago
- Updated:November 11, 2026 at 05:16 PM
Rooms and interior
- Bedrooms:3
- Total bathrooms:2
- Full bathrooms:2
- Kitchen Description:Dishwasher, Disposal, Microwave, On Main Level
- Bedroom Description:Master Bedroom On Main Level
- Basement Description:Full, Sump Pump
- Living area:1,771 sq. ft.
Heating and cooling
- Cooling:Central Air, Forced Air
- Heating:Forced Air, Natural Gas
Structure and exterior
- Year built:2026
- Building area:1,771 sq. ft.
- Lot area:0.3 Acres
- Architectural Style:Ranch
- Construction Materials:Brick/Stone, Stone, Vinyl
- Foundation Description:Poured Concrete
- Levels:1 Story
Utilities
- Water:Municipal Water
- Sewer:Municipal Sewer
Finances and disclosures
- Price:$509,900
- Price per sq. ft.:$287.92
- Tax amount:$500
Features and amenities
- Appliances:Dishwasher, Disposal, Microwave
- Amenities:Pantry
Parking
- Parking description:3 Car Garage, Garage - Attached, Garage Opener Included
- Garage spaces:3
New listings near N7972 OLD POND COURT
- New
 $454,900Active3 beds 2 baths1,542 sq. ft.
N8038 PIGEON ROAD, Sherwood, WI 54169
MLS# 50335272Listed by: ACRE REALTY, LTD. - New
 $439,900Active3 beds 2 baths1,530 sq. ft.
N8068 PIGEON ROAD, Sherwood, WI 54169
MLS# 50335274Listed by: ACRE REALTY, LTD. 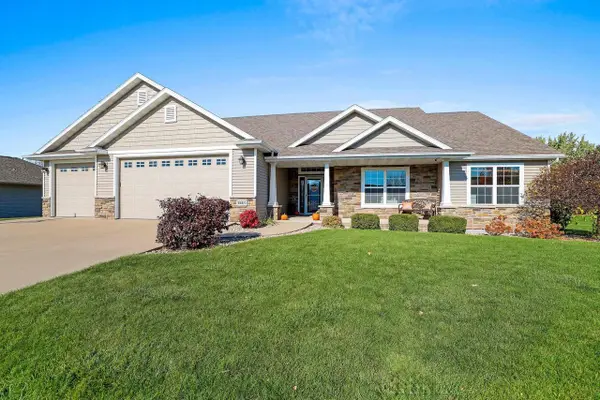 $540,000Active3 beds 3 baths2,174 sq. ft.
W4870 CLIFF VIEW DRIVE, Sherwood, WI 54169
MLS# 50335097Listed by: LPT REALTY $399,999Pending3 beds 3 baths1,865 sq. ft.
W4745 NICKLAUS COURT, Sherwood, WI 54169
MLS# 50334874Listed by: SCORE REALTY GROUP, LLC $511,840Active3 beds 2 baths1,759 sq. ft.
N8068 OAKWOOD DRIVE, Sherwood, WI 54169
MLS# 50334663Listed by: ACRE REALTY, LTD. $374,900Active3 beds 2 baths1,545 sq. ft.
W4716 NATURE COURT, Sherwood, WI 54169
MLS# 50334096Listed by: CENTURY 21 ACE REALTY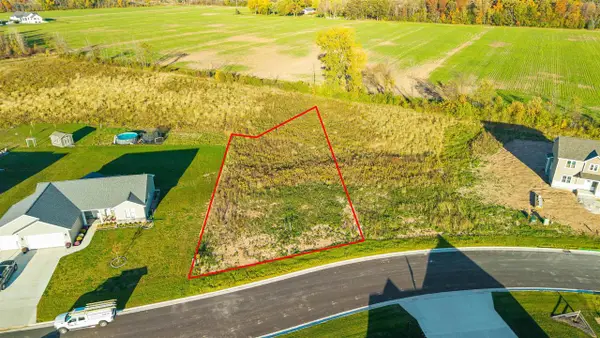 $89,900Pending0.52 Acres
N8040 BLUE HERON CIRCLE, Sherwood, WI 54169
MLS# 50334301Listed by: CENTURY 21 ACE REALTY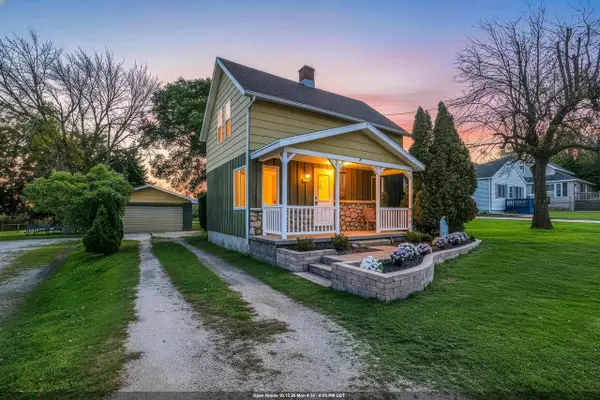 $239,900Pending3 beds 1 baths1,124 sq. ft.
N322 MILITARY ROAD, Sherwood, WI 54169
MLS# 50333986Listed by: BERKSHIRE HATHAWAY HS METRO REALTY-THE COLLECTIVE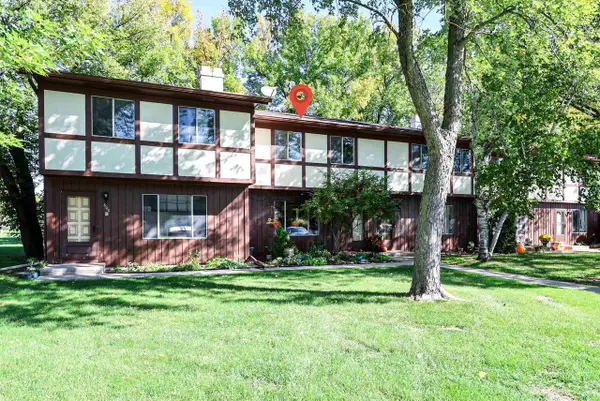 $175,900Active3 beds 2 baths1,008 sq. ft.
W5008 GOLF COURSE ROAD #601, Sherwood, WI 54169
MLS# 50333773Listed by: KELLER WILLIAMS FOX CITIES


Protect your home and budget from life's surprises with an Assurant Home Warranty, backed by a partner that supports you through every step of homeownership. Explore Plans.
© 2026 Better Homes and Gardens Real Estate LLC. An Anywhere Real Estate company. All rights reserved. Better Homes and Gardens® Real Estate is a registered trademark owned by Meredith Operations Corporation, licensed to Better Homes and Gardens Real Estate LLC and used with permission. Better Homes and Gardens Real Estate LLC fully supports the principles of the Fair Housing Act and the Equal Opportunity Act. Listing information is deemed reliable but is not guaranteed accurate.
Each office is independently owned and operated.
Any services or products provided by third parties are not provided by, affiliated with or related to Better Homes and Gardens Real Estate LLC, or its affiliated companies.