
W7773 EAST STREET, Shiocton, WI 54170
Local realty services provided by:Better Homes and Gardens Real Estate Star Homes
Listed by: sandra dufrane
Office: century 21 ace realty
MLS#:50334755
Source:Metro MLS
W7773 EAST STREET,Shiocton, WI 54170
$229,900
- 2 Beds
- 1 Baths
- 1,262 sq. ft.
- Single family
- Active
Price summary
- Price:$229,900
- Price per sq. ft.:$182.17
About this home
YOUR OWN LITTLE PIECE OF PARADISE on 0.5 acre tucked on the end of the Street is this BEAUTIFULLY updated 2BD/1BA OPEN CONCEPT with SPACIOUS Kitchen, Cabinets Galore, Cozy Dining Area, SUPERSIZED Living Room, 1st Fl Laundry & FULL Bathroom PLUS PLENTY OF STORAGE areas! Upstairs you will find a SPACIOUS Landing Area, Large Primary BD PLUS additional 2nd Bedroom! Check out the Beautiful Gardens, Park-like yard and 2 Car Garage! Open House Sunday, October 25th from 9:30 - 10:30!
Contact an agent
Home facts
- Year built:1910
- Listing ID #:50334755
- Added:1 day(s) ago
- Updated:October 23, 2026 at 04:30 PM
Rooms and interior
- Bedrooms:2
- Total bathrooms:1
- Full bathrooms:1
- Bathrooms Description:At least 1 Tub
- Kitchen Description:Dishwasher, Microwave, On Main Level, Range/Oven, Refrigerator
- Bedroom Description:Master Bedroom On Upper Level
- Basement Description:Partial, Sump Pump
- Living area:1,262 sq. ft.
Heating and cooling
- Cooling:Central Air, Forced Air
- Heating:Forced Air, Natural Gas
Structure and exterior
- Year built:1910
- Building area:1,262 sq. ft.
- Lot area:0.5 Acres
- Architectural Style:Farmhouse/National Folk
- Construction Materials:Vinyl
- Foundation Description:Stone
- Levels:2 Story
Utilities
- Water:Municipal Water
- Sewer:Municipal Sewer
Finances and disclosures
- Price:$229,900
- Price per sq. ft.:$182.17
- Tax amount:$3,320
Features and amenities
- Appliances:Dishwasher, Microwave, Refrigerator, Washer
- Laundry features:Dryer, Washer
- Amenities:Cable/Satellite Available, High Speed Internet
Parking
- Parking description:2 Car Garage, Garage - Detached
- Garage spaces:2
New listings near W7773 EAST STREET
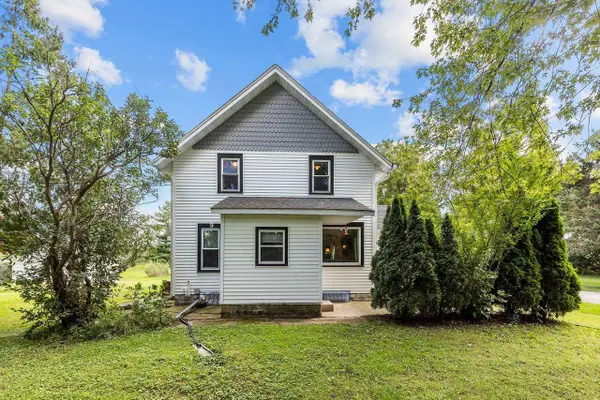 $330,000Active4 beds 2 baths1,696 sq. ft.
N4302 THOMPSON ROAD, Shiocton, WI 54170
MLS# 50333446Listed by: KELLER WILLIAMS FOX CITIES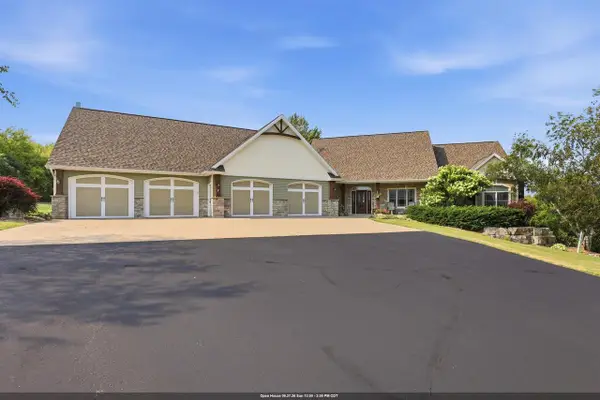 $889,900Active4 beds 4 baths4,583 sq. ft.
W7575 SCHUELER LANE, Shiocton, WI 54170
MLS# 50333010Listed by: LORI DIBBS & ASSOCIATES, LLC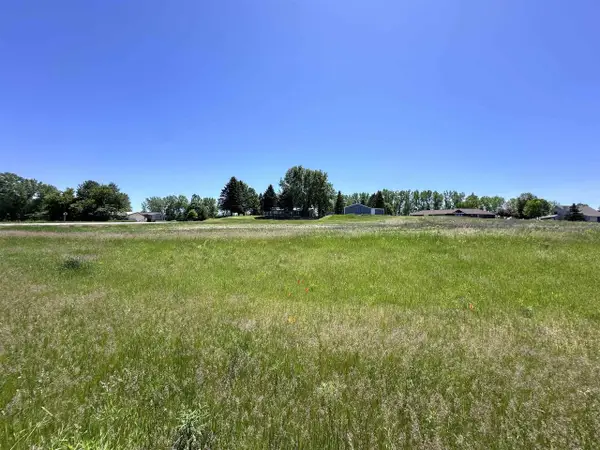 $99,900Active2.3 Acres
WILD TURKEY LANE, Shiocton, WI 54170
MLS# 50332512Listed by: CENTURY 21 ACE REALTY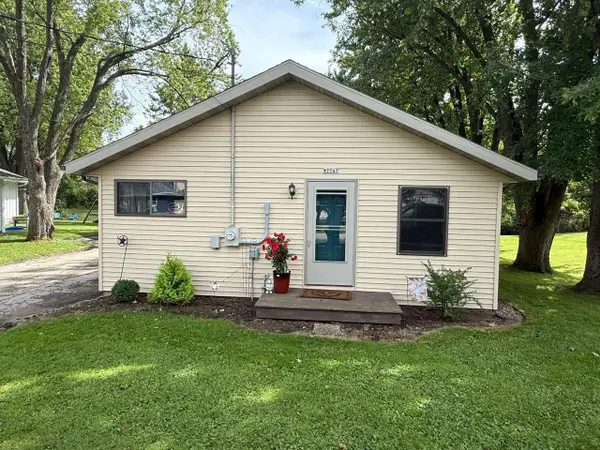 $180,000Pending2 beds 1 baths832 sq. ft.
W7747 RAILROAD STREET, Shiocton, WI 54170
MLS# 50332261Listed by: O'CONNOR REALTY GROUP $199,900Pending3 beds 1 baths1,298 sq. ft.
W7712 RAILROAD STREET, Shiocton, WI 54170
MLS# 50332268Listed by: CENTURY 21 ACE REALTY $315,000Pending3 beds 2 baths1,638 sq. ft.
W7678 STATE RD 54, Shiocton, WI 54170
MLS# 50331864Listed by: REALTY ONE GROUP HAVEN $499,900Pending3 beds 2 baths2,288 sq. ft.
N9158 SHEPARD ROAD, Shiocton, WI 54170
MLS# 50330985Listed by: KELLER WILLIAMS FOX CITIES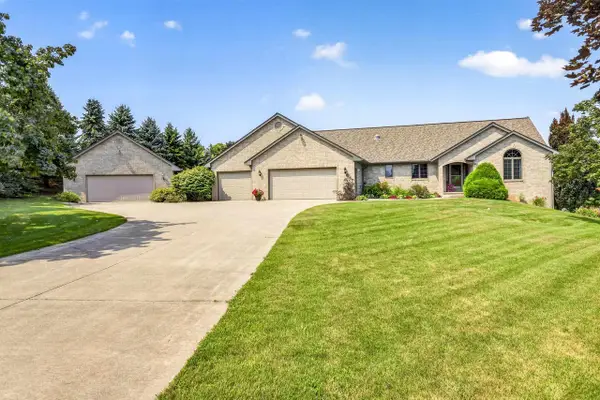 $675,000Pending3 beds 3 baths2,972 sq. ft.
W7272 BONNIE DRIVE, Shiocton, WI 54170
MLS# 50330998Listed by: COLDWELL BANKER REAL ESTATE GROUP $525,000Pending3 beds 2 baths2,429 sq. ft.
W6983 KIRSCHNER ROAD, Shiocton, WI 54170
MLS# 50330560Listed by: KELLER WILLIAMS FOX CITIES


Protect your home and budget from life's surprises with an Assurant Home Warranty, backed by a partner that supports you through every step of homeownership. Explore Plans.
© 2026 Better Homes and Gardens Real Estate LLC. An Anywhere Real Estate company. All rights reserved. Better Homes and Gardens® Real Estate is a registered trademark owned by Meredith Operations Corporation, licensed to Better Homes and Gardens Real Estate LLC and used with permission. Better Homes and Gardens Real Estate LLC fully supports the principles of the Fair Housing Act and the Equal Opportunity Act. Listing information is deemed reliable but is not guaranteed accurate.
Each office is independently owned and operated.
Any services or products provided by third parties are not provided by, affiliated with or related to Better Homes and Gardens Real Estate LLC, or its affiliated companies.