
2524 E Menlo BOULEVARD, Shorewood, WI 53211
Local realty services provided by:Better Homes and Gardens Real Estate Star Homes
Listed by: sarah fetterley
Office: shorewest realtors, inc.
MLS#:1969975
Source:Metro MLS
2524 E Menlo BOULEVARD,Shorewood, WI 53211
$747,003
- 5 Beds
- 3 Baths
- - sq. ft.
- Single family
- Sold
Sorry, we are unable to map this address
Price summary
- Price:$747,003
About this home
Charming Colonial with Arts & Crafts flair on coveted Menlo Blvd! The beautifully updated main level features a stunning new kitchen, breakfast room, and mudroom, while the remaining rooms have been lovingly restored to preserve their original character. Gleaming hardwood floors, beautiful stained-glass windows, two natural fireplaces, a wide staircase, and charming architectural details throughout. Upstairs offers 5 bedrooms and 2 full baths. Finished lower-level rec room with a working fireplace adds extra living space. Situated on a large, deep corner lot with a detached 2.5-car garage overlooking the boulevard. A rare blend of timeless charm and modern updates!
Contact an agent
Home facts
- Year built:1912
- Listing ID #:1969975
- Added:84 day(s) ago
- Updated:September 25, 2026 at 08:18 AM
Rooms and interior
- Bedrooms:5
- Total bathrooms:3
- Full bathrooms:2
- Flooring:Wood Floors
- Dining Description:On Main Level
- Bathrooms Description:Ceramic Tile, Shower Over Tub, Tub Only
- Kitchen Description:Dishwasher, Microwave, On Main Level, Oven, Range, Refrigerator
- Bedroom Description:Master Bedroom On Upper Level
- Basement Description:Full, Partially Finished
Heating and cooling
- Heating:Natural Gas, Radiant/Hot Water
Structure and exterior
- Year built:1912
- Lot Features:Sidewalks
- Architectural Style:Colonial
- Construction Materials:Brick, Brick/Stone, Stucco, Stucco/Slate
- Exterior Features:Patio
- Foundation Description:Block
- Levels:2 Story
Schools
- High school:Shorewood
- Middle school:Shorewood
Utilities
- Water:Municipal Water
- Sewer:Municipal Sewer
Finances and disclosures
- Price:$747,003
- Tax amount:$13,504 (2025)
Features and amenities
- Appliances:Dishwasher, Microwave, Oven, Range, Refrigerator, Washer
- Laundry features:Dryer, Washer
- Amenities:High Speed Internet
Parking
- Parking description:2 Car Garage, Garage - Detached, Garage Opener Included
- Garage spaces:2
New listings near 2524 E Menlo BOULEVARD
- New
 $489,900Active-- beds -- baths2,424 sq. ft.
4170 N Bartlett AVENUE #4172, Shorewood, WI 53211
MLS# 1981536Listed by: RE/MAX LAKESIDE-NORTH - Open Fri, 4:30 to 6pmNew
 $1,200,000Active4 beds 5 baths2,984 sq. ft.
3529 N Summit AVENUE, Shorewood, WI 53211
MLS# 1981471Listed by: SHOREWEST REALTORS - SOUTH METRO - Open Sun, 11am to 12:30pmNew
 $184,900Active1 beds 1 baths947 sq. ft.
3942 N Oakland AVENUE #135, Shorewood, WI 53211
MLS# 1981206Listed by: REAL BROKER MILWAUKEE - New
 $469,000Active-- beds -- baths2,370 sq. ft.
4339 N Sheffield AVENUE #4341, Shorewood, WI 53211
MLS# 1981196Listed by: SHOREWEST REALTORS, INC. - New
 $590,000Active2 beds 1 baths2,672 sq. ft.
1606 E Newton Ave, Shorewood, WI 53211
MLS# 1981149Listed by: KELLER WILLIAMS REALTY-MILWAUKEE SOUTHWEST - New
 $590,000Active-- beds -- baths2,672 sq. ft.
1606 E Newton AVENUE #1608, Shorewood, WI 53211
MLS# 1981149Listed by: KELLER WILLIAMS REALTY-MILWAUKEE SOUTHWEST  $1,975,000Pending5 beds 4 baths4,208 sq. ft.
4400 N Lake DRIVE, Shorewood, WI 53211
MLS# 1980053Listed by: KELLER WILLIAMS MILWAUKEE NORTH SHORE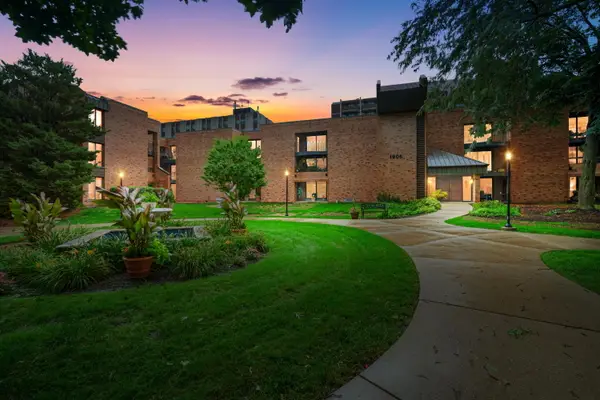 $187,000Active1 beds 1 baths911 sq. ft.
1906 E Shorewood Blvd, Shorewood, WI 53211
MLS# 1979897Listed by: COLDWELL BANKER REALTY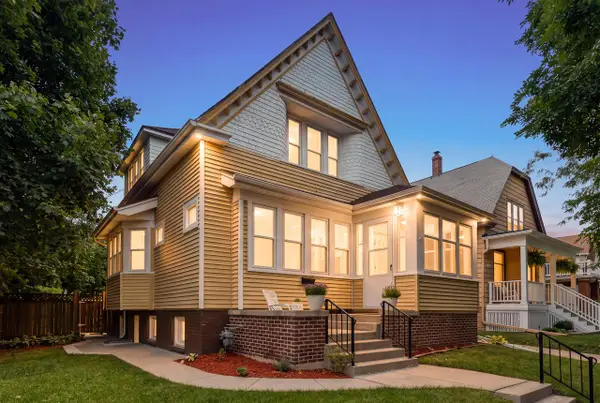 $849,900Pending5 beds 4 baths2,594 sq. ft.
4015 N Stowell AVENUE, Shorewood, WI 53211
MLS# 1979845Listed by: MOOD REALTY LLC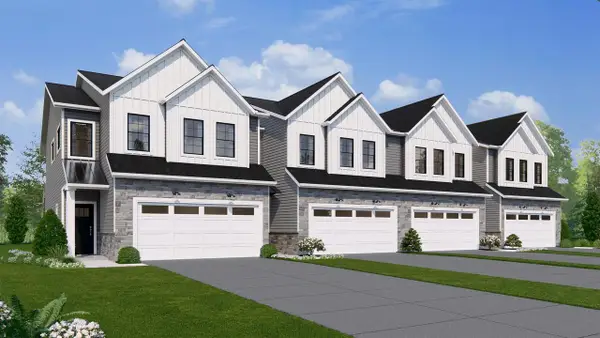 $549,800Active-- beds -- baths2,566 sq. ft.
4041 N Bartlett AVENUE #4043, Shorewood, WI 53211
MLS# 1979630Listed by: KELLER WILLIAMS MILWAUKEE NORTH SHORE


Protect your home and budget from life's surprises with an Assurant Home Warranty, backed by a partner that supports you through every step of homeownership. Explore Plans.
© 2026 Better Homes and Gardens Real Estate LLC. An Anywhere Real Estate company. All rights reserved. Better Homes and Gardens® Real Estate is a registered trademark owned by Meredith Operations Corporation, licensed to Better Homes and Gardens Real Estate LLC and used with permission. Better Homes and Gardens Real Estate LLC fully supports the principles of the Fair Housing Act and the Equal Opportunity Act. Listing information is deemed reliable but is not guaranteed accurate.
Each office is independently owned and operated.
Any services or products provided by third parties are not provided by, affiliated with or related to Better Homes and Gardens Real Estate LLC, or its affiliated companies.