
3710 N Oakland AVENUE #402, Shorewood, WI 53211
Local realty services provided by:Better Homes and Gardens Real Estate Special Properties
Listed by: mary liner
Office: shorewest realtors, inc.
MLS#:1978000
Source:Metro MLS
Price summary
- Price:$320,000
- Price per sq. ft.:$213.62
- Monthly HOA dues:$475
About this home
Relax in this wonderful west-facing fourth-floor condo, where your balcony offers beautiful sunset views. The spacious living and dining area flows into a kitchen with ample cabinetry and hardwood floors. The primary suite features generous closet space and a bathroom with a walk-in shower, while the second bedroom is ideal for guests or a home office. The complex includes an exercise room, community room, green space for grilling, one indoor parking space, and two outdoor parking passes. Enjoy the Shorewood business district just down the road.
Contact an agent
Home facts
- Year built:2003
- Listing ID #:1978000
- Added:8 day(s) ago
- Updated:September 05, 2026 at 11:01 AM
Rooms and interior
- Bedrooms:2
- Total bathrooms:2
- Full bathrooms:2
- Flooring:Wood or Sim.Wood Floors
- Dining Description:On Main Level
- Bathrooms Description:Ceramic Tile, Master Bedroom Bath, Master Bedroom Bath: Walk-In Shower, Shower Over Tub, Tub Only
- Kitchen Description:Dishwasher, Disposal, Microwave, On Main Level, Oven, Range, Refrigerator
- Bedroom Description:Master Bedroom On Main Level, Walk-In Closet(s)
- Living area:1,498 sq. ft.
Heating and cooling
- Cooling:Central Air, Forced Air
- Heating:Forced Air, Natural Gas
Structure and exterior
- Year built:2003
- Building area:1,498 sq. ft.
- Construction Materials:Brick, Brick/Stone, Stucco, Stucco/Slate
- Exterior Features:Balcony
- Levels:Midrise: 3-5 Stories
Schools
- High school:Shorewood
- Middle school:Shorewood
Utilities
- Water:Municipal Water
- Sewer:Municipal Sewer
Finances and disclosures
- Price:$320,000
- Price per sq. ft.:$213.62
- Tax amount:$5,822 (2025)
Features and amenities
- Appliances:Dishwasher, Disposal, Microwave, Oven, Range, Refrigerator, Washer
- Laundry features:Dryer, In-Unit Laundry, Washer
- Amenities:Cathedral/Vaulted Ceiling, Storage Lockers
Parking
- Parking description:1 Car Garage, 1 Space, Assigned, Garage - Attached, Surface, Underground Garage
- Garage spaces:1
New listings near 3710 N Oakland AVENUE #402
- New
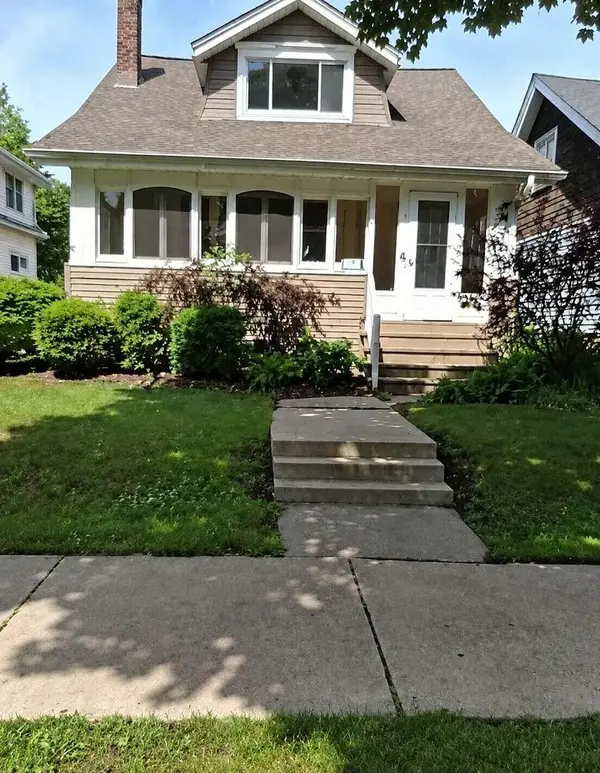 $389,000Active2 beds 1 baths1,886 sq. ft.
4321 N Murray AVENUE, Shorewood, WI 53211
MLS# 1978259Listed by: TRILLIONAIRE REALTY 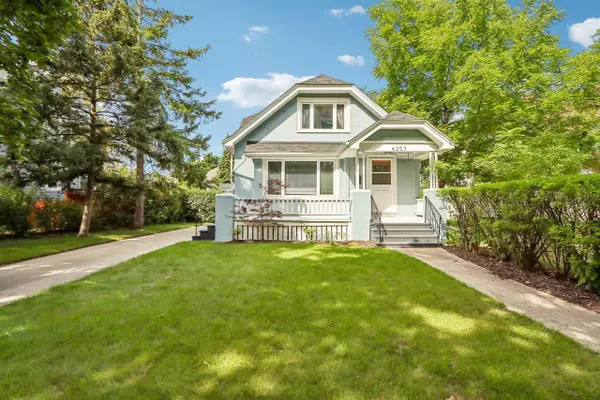 $679,900Pending4 beds 3 baths2,144 sq. ft.
4207 N Murray AVENUE, Shorewood, WI 53211
MLS# 1977298Listed by: KELLER WILLIAMS MILWAUKEE NORTH SHORE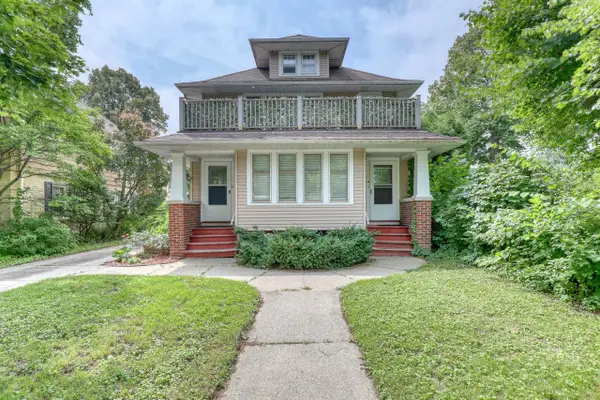 $484,900Active-- beds -- baths2,367 sq. ft.
2013 E Wood PLACE #2015, Shorewood, WI 53211
MLS# 1977187Listed by: THE WISCONSIN REAL ESTATE GROUP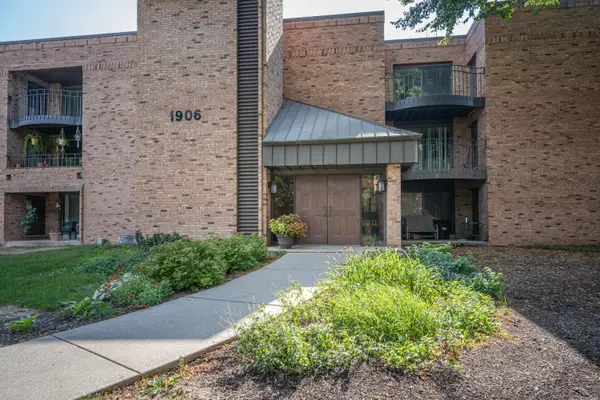 $210,000Active2 beds 2 baths1,136 sq. ft.
1906 E Shorewood Blvd, Shorewood, WI 53211
MLS# 1976452Listed by: CENTURY 21 BENEFIT REALTY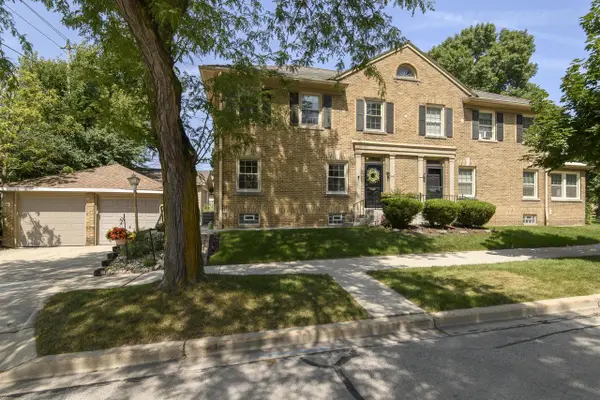 $445,000Active3 beds 3 baths1,955 sq. ft.
1614 E Kenmore PLACE, Shorewood, WI 53211
MLS# 1976257Listed by: TREASURED HOMES LLC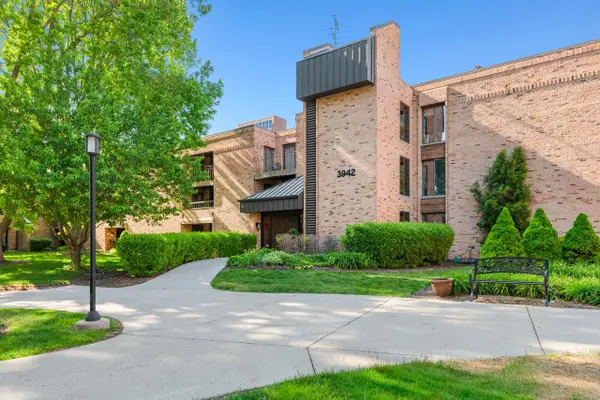 $249,999Pending2 beds 2 baths1,218 sq. ft.
3942 N Oakland AVENUE #138, Shorewood, WI 53211
MLS# 1975932Listed by: KELLER WILLIAMS REALTY-MILWAUKEE NORTH SHORE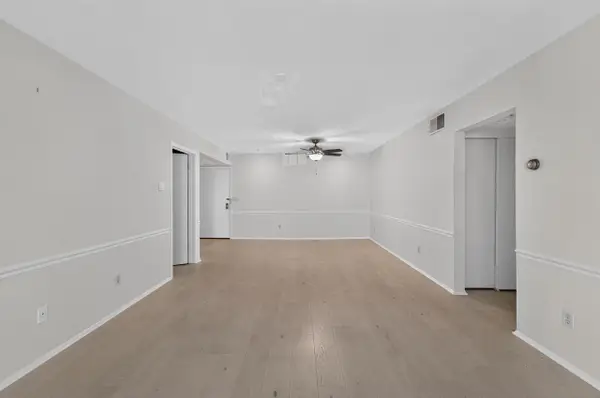 $224,900Pending2 beds 2 baths1,136 sq. ft.
3838 N Oakland AVENUE #375, Shorewood, WI 53211
MLS# 1975666Listed by: KELLER WILLIAMS OZAUKEE- Open Sat, 11:30am to 1pm
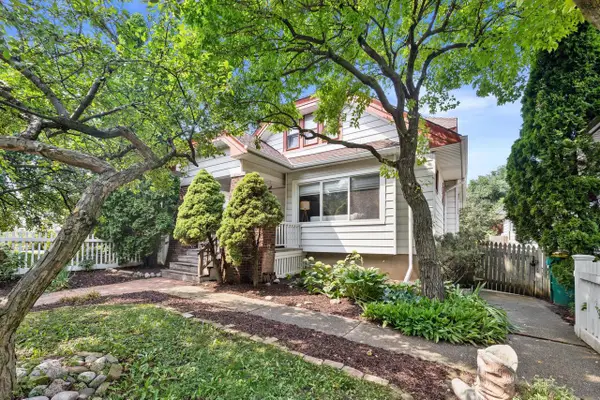 $525,000Active3 beds 2 baths1,746 sq. ft.
1816 E Beverly ROAD, Shorewood, WI 53211
MLS# 1975645Listed by: KELLER WILLIAMS MILWAUKEE NORTH SHORE  $449,000Active-- beds -- baths2,667 sq. ft.
2020 E Menlo BOULEVARD #2022, Shorewood, WI 53211
MLS# 1975473Listed by: RUBINS REALTY, LLC


Protect your home and budget from life's surprises with an Assurant Home Warranty, backed by a partner that supports you through every step of homeownership. Explore Plans.
© 2026 Better Homes and Gardens Real Estate LLC. An Anywhere Real Estate company. All rights reserved. Better Homes and Gardens® Real Estate is a registered trademark owned by Meredith Operations Corporation, licensed to Better Homes and Gardens Real Estate LLC and used with permission. Better Homes and Gardens Real Estate LLC fully supports the principles of the Fair Housing Act and the Equal Opportunity Act. Listing information is deemed reliable but is not guaranteed accurate.
Each office is independently owned and operated.
Any services or products provided by third parties are not provided by, affiliated with or related to Better Homes and Gardens Real Estate LLC, or its affiliated companies.