
3838 N Oakland AVENUE #274, Shorewood, WI 53211
Local realty services provided by:Better Homes and Gardens Real Estate Star Homes
Listed by: vicki schultz
Office: re/max lakeside-north
MLS#:1985248
Source:Metro MLS
3838 N Oakland AVENUE #274,Shorewood, WI 53211
$180,000
- 1 Beds
- 1 Baths
- 911 sq. ft.
- Condominium
- Active
Price summary
- Price:$180,000
- Price per sq. ft.:$197.59
- Monthly HOA dues:$520
About this home
Move in ready 1 bedroom plus den/office in highly desired Shorewood community. High walkability factor! Newer kitchen and bathroom. Kitchen equipped with newer stove, fridge, dishwasher. IN-UNIT LAUNDRY is an added benefit! Master bedroom has a wall full of closets!! Den could be a 2nd bedroom or office. Awesome balcony is covered making it super cozy and almost like another living space! 1 parking space included in underground parking garage. Building has an ELEVATOR and handicap accessibility ramps. Private storage closet in front of parking space in garage.
Contact an agent
Home facts
- Year built:1980
- Listing ID #:1985248
- Added:4 day(s) ago
- Updated:October 21, 2026 at 04:17 PM
Rooms and interior
- Bedrooms:1
- Total bathrooms:1
- Full bathrooms:1
- Dining Description:On Main Level
- Bathrooms Description:Shower Over Tub
- Kitchen Description:Dishwasher, Microwave, On Main Level, Oven, Range, Refrigerator
- Bedroom Description:Master Bedroom On Main Level
- Living area:911 sq. ft.
Heating and cooling
- Cooling:Central Air, Forced Air
- Heating:Electric, Forced Air
Structure and exterior
- Year built:1980
- Building area:911 sq. ft.
- Construction Materials:Brick, Brick/Stone
- Exterior Features:Balcony
- Levels:Midrise: 3-5 Stories
Schools
- High school:Shorewood
- Middle school:Shorewood
Utilities
- Water:Municipal Water
- Sewer:Municipal Sewer
Finances and disclosures
- Price:$180,000
- Price per sq. ft.:$197.59
- Tax amount:$3,494 (2025)
Features and amenities
- Appliances:Dishwasher, Microwave, Oven, Range, Refrigerator, Washer
- Laundry features:Dryer, In-Unit Laundry, Washer
- Amenities:Storage Lockers
Parking
- Parking description:1 Car Garage, 1 Space, Assigned, Garage - Attached, Underground Garage
- Garage spaces:1
New listings near 3838 N Oakland AVENUE #274
- New
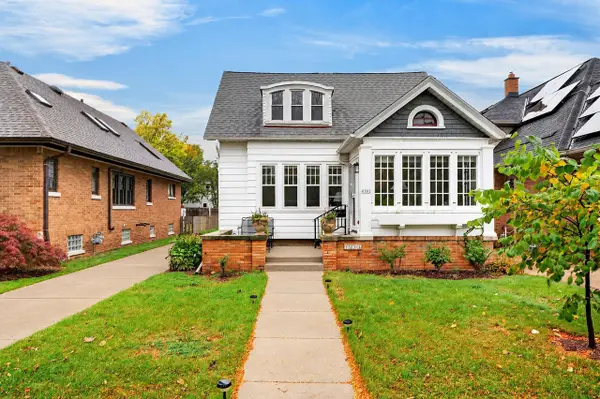 $379,900Active2 beds 1 baths1,156 sq. ft.
4101 N Larkin St, Shorewood, WI 53211
MLS# 1985573Listed by: COLDWELL BANKER REALTY 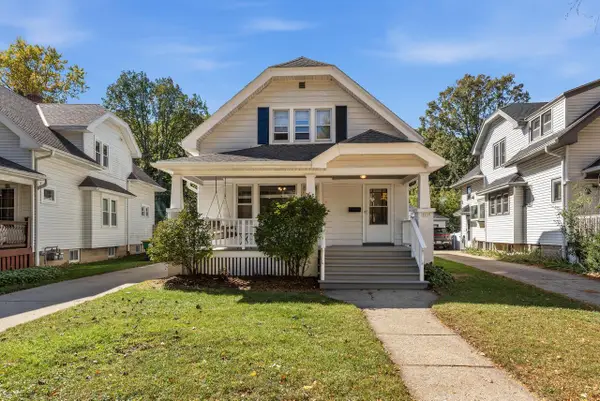 $449,900Pending4 beds 2 baths1,832 sq. ft.
3631 N Morris BOULEVARD, Milwaukee, WI 53211
MLS# 1984522Listed by: KELLER WILLIAMS MILWAUKEE NORTH SHORE $449,900Pending-- beds -- baths1,832 sq. ft.
3631 N Morris BOULEVARD #3633, Milwaukee, WI 53211
MLS# 1984524Listed by: KELLER WILLIAMS MILWAUKEE NORTH SHORE $649,900Pending4 beds 2 baths1,889 sq. ft.
4124 N Prospect AVENUE, Shorewood, WI 53211
MLS# 1984342Listed by: POWERS REALTY GROUP $399,900Pending4 beds 3 baths2,270 sq. ft.
4211 N Maryland AVENUE, Shorewood, WI 53211
MLS# 1984353Listed by: KELLER WILLIAMS MILWAUKEE NORTH SHORE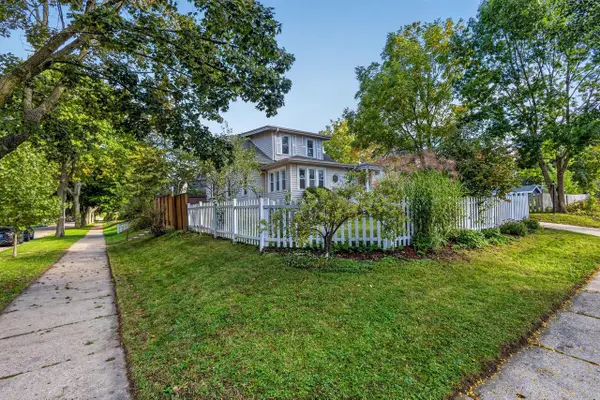 $449,900Active3 beds 3 baths1,788 sq. ft.
1500 E Kensington BOULEVARD, Shorewood, WI 53211
MLS# 1984271Listed by: LPT REALTY $415,000Active3 beds 2 baths1,743 sq. ft.
4315 N Wildwood Ave, Shorewood, WI 53211
MLS# 1984170Listed by: CENTURY 21 BENEFIT REALTY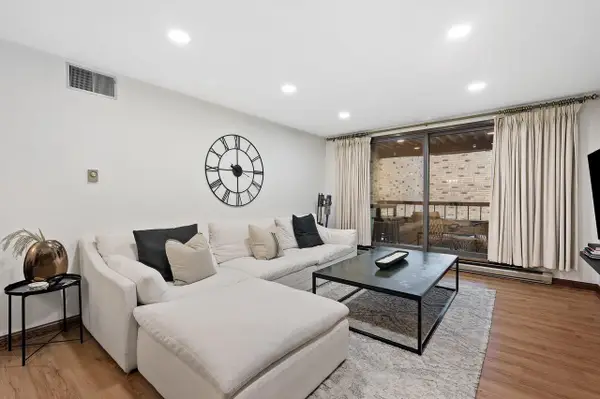 $249,900Active2 beds 2 baths1,300 sq. ft.
1818 E Shorewood BOULEVARD #211, Shorewood, WI 53211
MLS# 1984050Listed by: BERKSHIRE HATHAWAY HOMESERVICES SOPHIA BARRY REALTY GROUP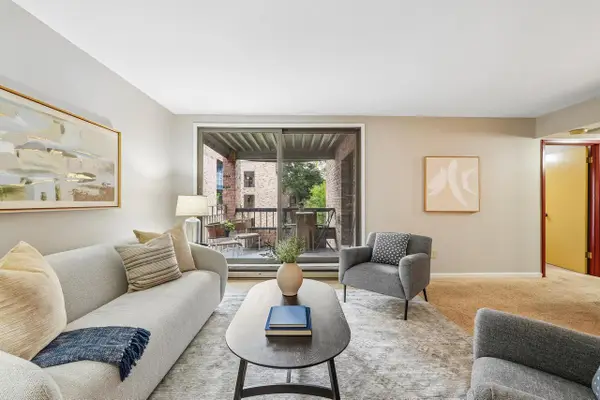 $215,000Active2 beds 2 baths1,193 sq. ft.
1906 E Shorewood BOULEVARD #265, Shorewood, WI 53211
MLS# 1983329Listed by: KELLER WILLIAMS MILWAUKEE NORTH SHORE


Protect your home and budget from life's surprises with an Assurant Home Warranty, backed by a partner that supports you through every step of homeownership. Explore Plans.
© 2026 Better Homes and Gardens Real Estate LLC. An Anywhere Real Estate company. All rights reserved. Better Homes and Gardens® Real Estate is a registered trademark owned by Meredith Operations Corporation, licensed to Better Homes and Gardens Real Estate LLC and used with permission. Better Homes and Gardens Real Estate LLC fully supports the principles of the Fair Housing Act and the Equal Opportunity Act. Listing information is deemed reliable but is not guaranteed accurate.
Each office is independently owned and operated.
Any services or products provided by third parties are not provided by, affiliated with or related to Better Homes and Gardens Real Estate LLC, or its affiliated companies.