
6058 Highway 23, Shullsburg, WI 53586
Local realty services provided by:Better Homes and Gardens Real Estate Special Properties
Listed by: matt roelli, carson crist
Office: exp realty, llc.
MLS#:2030204
Source:Metro MLS
6058 Highway 23,Shullsburg, WI 53586
$285,000
- 3 Beds
- 3 Baths
- 2,142 sq. ft.
- Single family
- Active
Price summary
- Price:$285,000
- Price per sq. ft.:$133.05
About this home
Discover the possibilities in this spacious 3-bedroom ranch nestled on over an acre of land. The inviting kitchen offers plenty of room to cook, gather, and make it your own, while built-ins add character and functionality to the dining area. The main level provides a comfortable layout with plenty of opportunity to personalize the space to fit your style and needs. The large unfinished basement offers an abundance of potential and storage, featuring a built-in mini bar area, toilet and sink, and a walkout to the patio. A unique fireplace feature adds character and could become a standout focal point in your future finished lower level. With generous space and a layout ready for your vision, the possibilities are endless. Enjoy the privacy and room to spread out that comes with over an acre, while having the opportunity to transform this property into the beautiful home you've been envisioning. Bring your ideas and create a space that's truly your own!
Contact an agent
Home facts
- Year built:1971
- Listing ID #:2030204
- Added:46 day(s) ago
- Updated:September 28, 2026 at 04:03 PM
Rooms and interior
- Bedrooms:3
- Total bathrooms:3
- Full bathrooms:3
- Dining Description:On Main Level
- Bathrooms Description:Master Bedroom Bath, Master Bedroom Bath: Full, Stubbed For Bathroom on Lower
- Kitchen Description:Dishwasher, Disposal, Microwave, On Main Level, Range/Oven, Refrigerator
- Bedroom Description:Master Bedroom On Main Level
- Basement Description:Full, Walk Out/Outer Door
- Living area:2,142 sq. ft.
Heating and cooling
- Cooling:Central Air, Forced Air
- Heating:Forced Air, LP Gas
Structure and exterior
- Year built:1971
- Building area:2,142 sq. ft.
- Lot area:1.12 Acres
- Architectural Style:Ranch
- Construction Materials:Stone, Vinyl
- Foundation Description:Poured Concrete
- Levels:1 Story
Schools
- High school:Darlington
- Middle school:Darlington
- Elementary school:Darlington
Utilities
- Water:Shared Well
- Sewer:Private Septic System
Finances and disclosures
- Price:$285,000
- Price per sq. ft.:$133.05
- Tax amount:$1 (2025)
Features and amenities
- Appliances:Dishwasher, Disposal, Microwave, Refrigerator, Washer
- Laundry features:Dryer, Washer
- Amenities:Cathedral/Vaulted Ceiling, Central Vacuum, Water Softener
Parking
- Parking description:2 Car Garage, Garage - Attached, Garage Opener Included
- Garage spaces:2
New listings near 6058 Highway 23
- New
 $329,000Active3 beds 1 baths1,570 sq. ft.
3010 County Road U Road, Shullsburg, WI 53586
MLS# 2032969Listed by: KELLER WILLIAMS LEGACY GROUP  $129,900Active2 beds 1 baths1,408 sq. ft.
439 S Sidney Street, Shullsburg, WI 53586
MLS# 2032318Listed by: KELLER WILLIAMS LEGACY GROUP $235,000Active3 beds 2 baths1,496 sq. ft.
337 W Harrison Street, Shullsburg, WI 53586
MLS# 2030931Listed by: TEASDALE REALTY & AUCTION SERV, LLC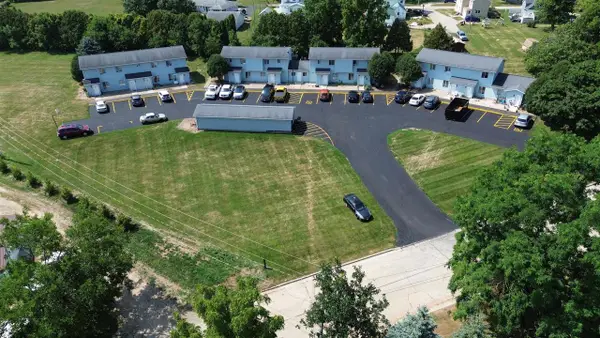 $1,495,000Active-- beds -- baths
405 E Truth Street #1, Shullsburg, WI 53586
MLS# 2029297Listed by: REMAX REALPROS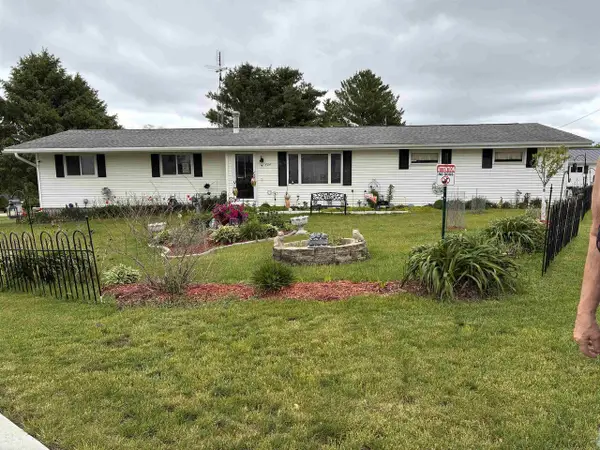 $250,000Active3 beds 2 baths1,488 sq. ft.
404 N Virtue Street, Shullsburg, WI 53586
MLS# 2023706Listed by: TEASDALE REALTY & AUCTION SERV, LLC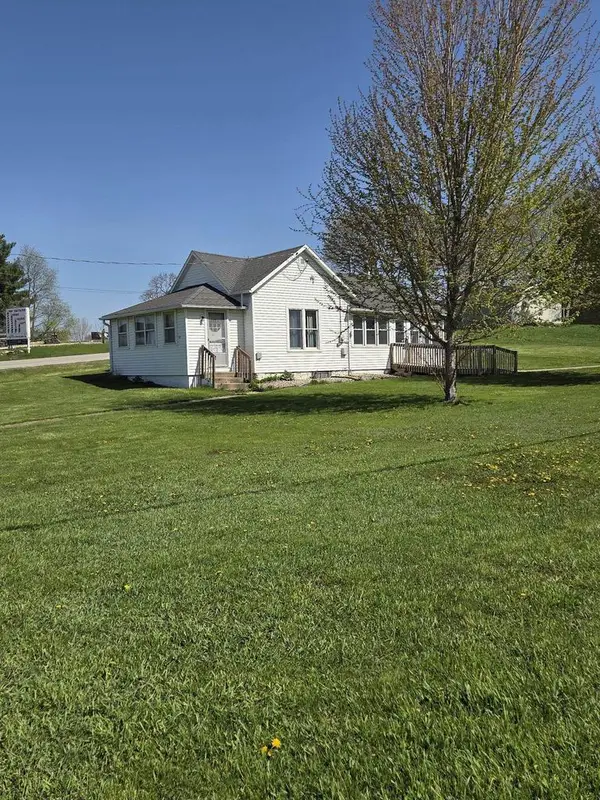 $99,000Active2 beds 1 baths845 sq. ft.
525 W Water Street, Shullsburg, WI 53586
MLS# 2021689Listed by: SOUTHWEST WISCONSIN REAL ESTATE LLC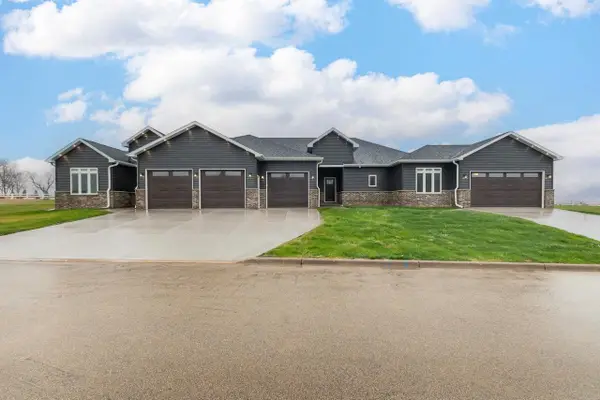 $374,900Active3 beds 2 baths1,685 sq. ft.
206 Parkview Avenue, Shullsburg, WI 53586
MLS# 2017686Listed by: KELLER WILLIAMS LEGACY GROUP $1Active14 Acres
LOTS County Road O, Shullsburg, WI 53586
MLS# 1849567Listed by: TEASDALE REALTY & AUCTION SERV, LLC


Protect your home and budget from life's surprises with an Assurant Home Warranty, backed by a partner that supports you through every step of homeownership. Explore Plans.
© 2026 Better Homes and Gardens Real Estate LLC. An Anywhere Real Estate company. All rights reserved. Better Homes and Gardens® Real Estate is a registered trademark owned by Meredith Operations Corporation, licensed to Better Homes and Gardens Real Estate LLC and used with permission. Better Homes and Gardens Real Estate LLC fully supports the principles of the Fair Housing Act and the Equal Opportunity Act. Listing information is deemed reliable but is not guaranteed accurate.
Each office is independently owned and operated.
Any services or products provided by third parties are not provided by, affiliated with or related to Better Homes and Gardens Real Estate LLC, or its affiliated companies.