
23487 State Road 35, Siren, WI 54872
Local realty services provided by:Better Homes and Gardens Real Estate First Choice
23487 State Road 35,Siren, WI 54872
$785,000
- 5 Beds
- 4 Baths
- 5,056 sq. ft.
- Single family
- Active
Listed by: petra m. donohue
Office: keller williams integrity realty
MLS#:7080335
Source:NSMLS
Price summary
- Price:$785,000
- Price per sq. ft.:$124.92
About this home
Beautifully remodeled property with nearly 145 feet of Clear Lake frontage. This property has many possibilities. It is currently being used as a short term rental but could make a great multi-family property, retreat center or continue capitalizing on the booming short term rental market. Originally known as Little Mexico restaurant, renovations have been completed to turn this into a beautifully designed, highly functional space, for large gatherings and groups. Main level features a stunning great room with original wood beams, open space for dining, games and relaxing. The kitchen has ample space for storage and preparing meals. The main level also features 4 large bedrooms, high sleeping capacity and 3 full bathrooms. 2 bedrooms have private en-suite baths. Plus there is a large laundry room with extra storage space. You will love the over-sized deck right off the dining area, perfect for grilling or relaxing and enjoying the lake views. The lower level has a full kitchen, dining and living area, 1 conforming bedroom and 2 non-conforming bedrooms and a full bath. This area could be separate from the upstairs living area or included for extra space for large gatherings. Walk-out to a relaxing hot tub and all the amenities the lake has to offer. Attached 2 car garage, perfect for storing toys or cars. Plus there is a lakeside storage area with garage door to store all the lake toys, floaties, paddle boards, lawn mower, etc. Rare city water/sewer. Home has a/c through to keep you nice and cool in the summer. Property has spacious usable yard for play and privacy. Dock is included. Clear Lake is known for clear waters and excellent swimming and fishing. This is a great opportunity to own a beautiful, spacious, water front property with many possibilities....
Contact an agent
Home facts
- Year built:1955
- Listing ID #:7080335
- Added:1 day(s) ago
- Updated:May 27, 2026 at 03:10 PM
Rooms and interior
- Bedrooms:5
- Total bathrooms:4
- Full bathrooms:4
- Dining Description:Breakfast Area, Breakfast Bar, Eat In Kitchen, Kitchen/Dining Room, Living/Dining Room
- Bathrooms Description:Full Basement, Main Floor Full Bath
- Kitchen Description:Dishwasher, Microwave, Range, Refrigerator, Stainless Steel Appliances
- Basement:Yes
- Basement Description:Daylight / Lookout Windows, Egress Window(s), Finished, Walkout
- Living area:5,056 sq. ft.
Heating and cooling
- Cooling:Central Air, Ductless Mini-Split
- Heating:Baseboard, Ductless Mini-Split
- Central air:Yes
Structure and exterior
- Roof:Asphalt, Pitched
- Year built:1955
- Building area:5,056 sq. ft.
- Lot area:0.72 Acres
- Lot Features:Accessible Shoreline, Tree Coverage - Light, Underground Utilities
- Levels:1 Story
Utilities
- Water:City Water - In Street
- Sewer:City Sewer - In Street
Finances and disclosures
- Price:$785,000
- Price per sq. ft.:$124.92
- Tax amount:$5,634 (2026)
Features and amenities
- Appliances:Microwave, Range, Refrigerator, Stainless Steel Appliances, Washer
- Laundry features:Dryer, Washer
Parking
- Parking description:Asphalt, Attached Garage, Guest Parking
- Garage:Yes
- Garage spaces:2
New listings near 23487 State Road 35
- New
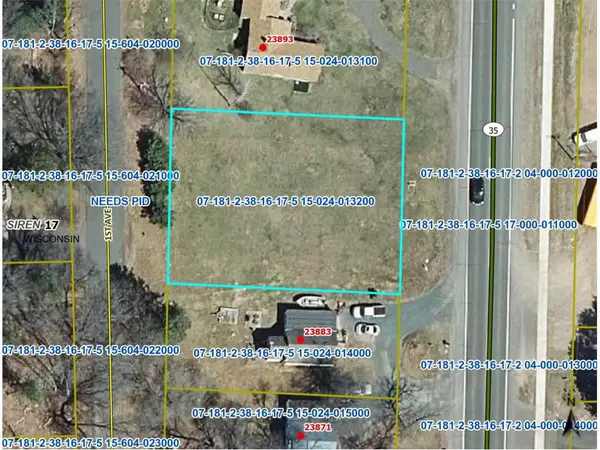 $32,900Active0.3 Acres
TBD Hwy 35, Siren, WI 54872
MLS# 7079404Listed by: ART ANDERSON REALTY - New
 $550,000Active110.5 Acres
XXX Herrick Road, Siren, WI 54872
MLS# 7077743Listed by: EDINA REALTY, INC. - New
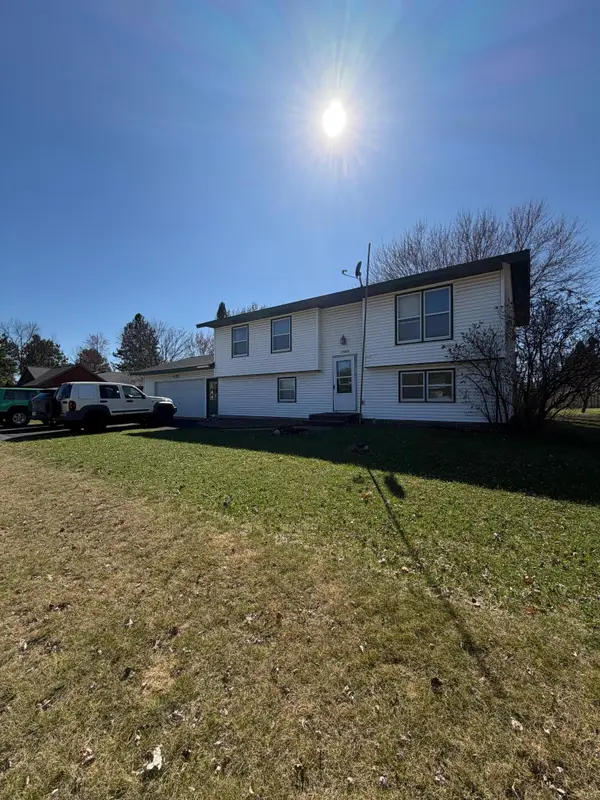 $200,000Active3 beds 3 baths1,525 sq. ft.
23979 4th Avenue, Siren, WI 54872
MLS# 7075593Listed by: KELLER WILLIAMS CLASSIC REALTY - New
 $69,000Active8.2 Acres
XX S Long Lake Rd, Siren, WI 54872
MLS# 7075609Listed by: OUTDOORS REALTY  $29,900Active0.32 Acres
Lot 21 Shady Lane, Siren, WI 54872
MLS# 7074279Listed by: EDINA REALTY, INC.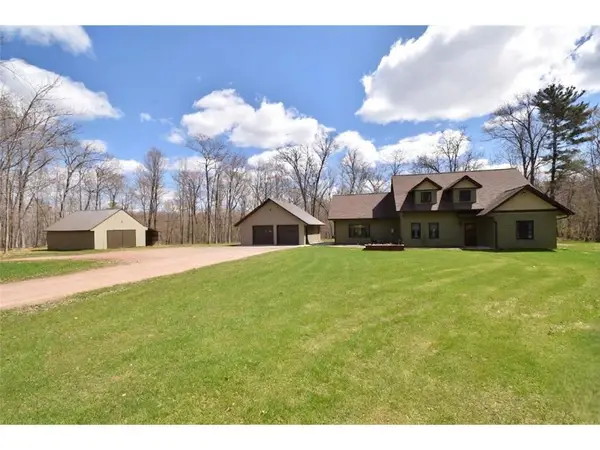 $565,000Active3 beds 3 baths2,652 sq. ft.
8166 Waldora Road, Siren, WI 54872
MLS# 7070081Listed by: EDINA REALTY, INC.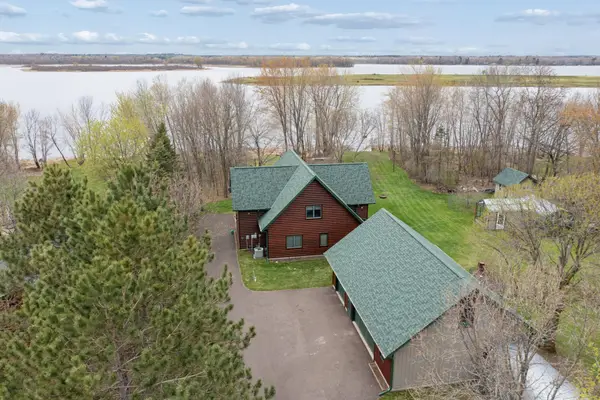 $549,900Active4 beds 3 baths2,184 sq. ft.
24179 Clam Lake Drive, Siren, WI 54872
MLS# 7066136Listed by: COLDWELL BANKER REALTY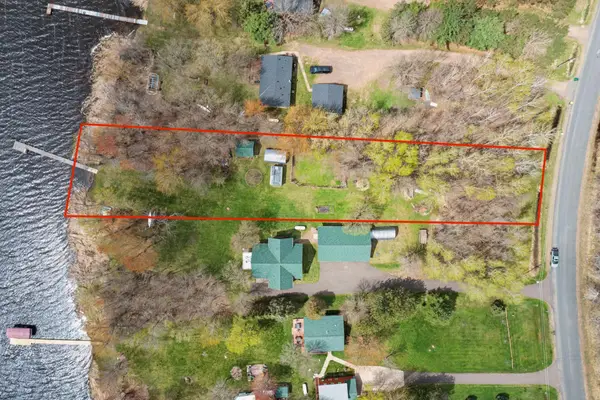 $174,900Active0.74 Acres
XXX Clam Lake Drive, Siren, WI 54872
MLS# 7066181Listed by: COLDWELL BANKER REALTY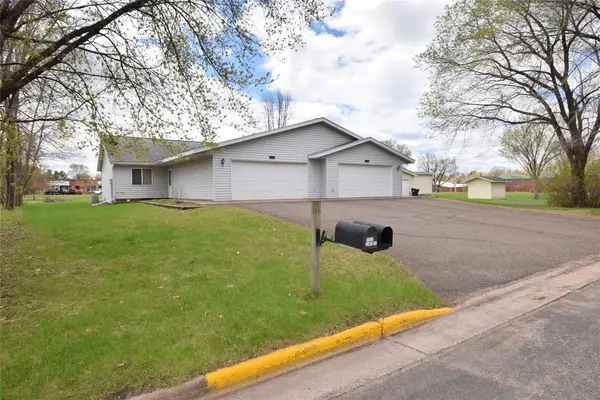 $245,000Active2 beds 2 baths840 sq. ft.
7721 Lake Street, Siren, WI 54872
MLS# 1600742Listed by: KELLER WILLIAMS CLASSIC REALTY


Protect your home and budget from life's surprises with an Assurant Home Warranty, backed by a partner that supports you through every step of homeownership. Explore Plans.
© 2026 Better Homes and Gardens Real Estate LLC. An Anywhere Real Estate company. All rights reserved. Better Homes and Gardens® Real Estate is a registered trademark owned by Meredith Operations Corporation, licensed to Better Homes and Gardens Real Estate LLC and used with permission. Better Homes and Gardens Real Estate LLC fully supports the principles of the Fair Housing Act and the Equal Opportunity Act. Listing information is deemed reliable but is not guaranteed accurate.
Each office is independently owned and operated.
Any services or products provided by third parties are not provided by, affiliated with or related to Better Homes and Gardens Real Estate LLC, or its affiliated companies.