
24697 Clam Lake Drive, Siren, WI 54872
Local realty services provided by:Better Homes and Gardens Real Estate Power Realty
Listed by: rachel penshorn
Office: parkside realty
MLS#:1605305
Source:Metro MLS
24697 Clam Lake Drive,Siren, WI 54872
$349,000
- 4 Beds
- 2 Baths
- 1,632 sq. ft.
- Single family
- Active
Price summary
- Price:$349,000
- Price per sq. ft.:$213.85
About this home
4 Bedroom with 1 1/2 Bath Home near Clam Lake, tucked back privately in the woods, with a 26x36 detached heated and insulated garage that includes a heated 12x12 room. Nice open space with a spiral staircase, tile floors, natural woodwork, spacious storage in the large laundry room and garage. Also includes deeded access easement to Clam Lake! Plenty of parking space and an open area to enjoy with a campfire area.
Contact an agent
Home facts
- Year built:1978
- Listing ID #:1605305
- Added:1 day(s) ago
- Updated:September 23, 2026 at 04:52 PM
Rooms and interior
- Bedrooms:4
- Total bathrooms:2
- Full bathrooms:1
- Dining Description:On Main Level
- Kitchen Description:On Main Level
- Bedroom Description:Master Bedroom On Main Level
- Living area:1,632 sq. ft.
Heating and cooling
- Cooling:Forced Air
- Heating:Electric, Forced Air, IN-Floor Heat, Natural Gas
Structure and exterior
- Year built:1978
- Building area:1,632 sq. ft.
- Lot area:1.5 Acres
- Construction Materials:Wood
- Exterior Features:Deck
- Foundation Description:Block
- Levels:1.5 Story
Utilities
- Water:Holding Tank, Well
Finances and disclosures
- Price:$349,000
- Price per sq. ft.:$213.85
- Tax amount:$2,022 (2026)
Features and amenities
- Amenities:Circuit Breakers
Parking
- Parking description:3 Car Garage, Garage - Detached
- Garage spaces:3
New listings near 24697 Clam Lake Drive
- New
 $120,000Active3 beds 2 baths1,527 sq. ft.
7554 Clemenson Drive, Siren, WI 54872
MLS# 7145645Listed by: EDINA REALTY, INC.  $525,000Active2 beds 2 baths2,640 sq. ft.
22882 Old 35, Siren, WI 54872
MLS# 1605191Listed by: CENTURY 21 PROPERTY PROFESSIONALS $165,000Active0.64 Acres
24665 Clam Lake Drive, Siren, WI 54872
MLS# 7141335Listed by: COLDWELL BANKER REALTY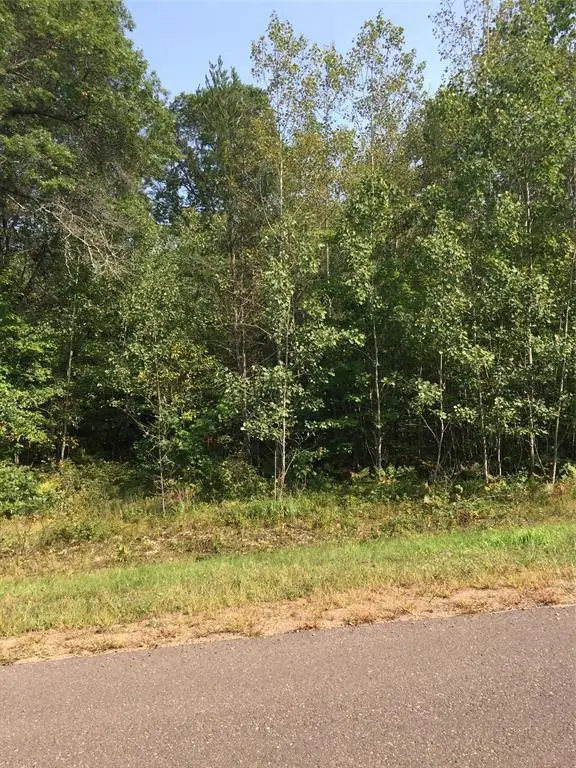 $35,000Active2.01 Acres
Lot 27 Shady Lane, Siren, WI 54872
MLS# 1604903Listed by: DANE ARTHUR REAL ESTATE AGENCY/SIREN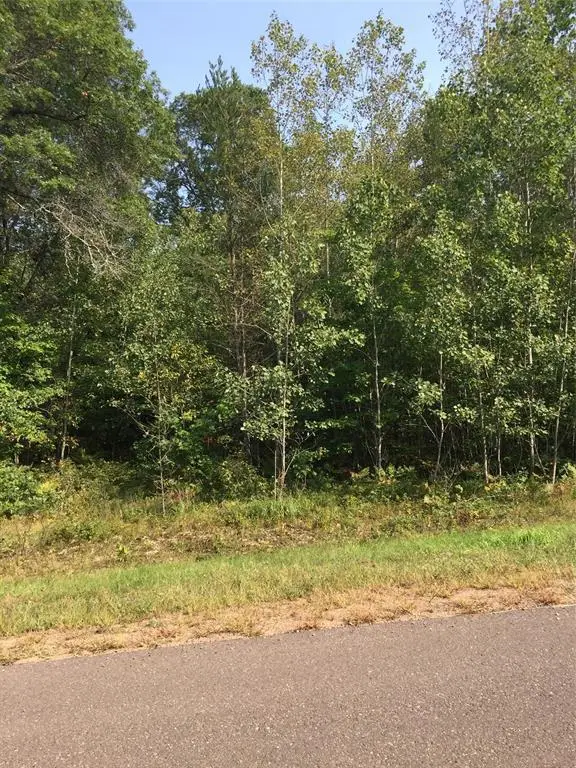 $35,000Active2.01 Acres
Lot 28 Shady Lane, Siren, WI 54872
MLS# 1604904Listed by: DANE ARTHUR REAL ESTATE AGENCY/SIREN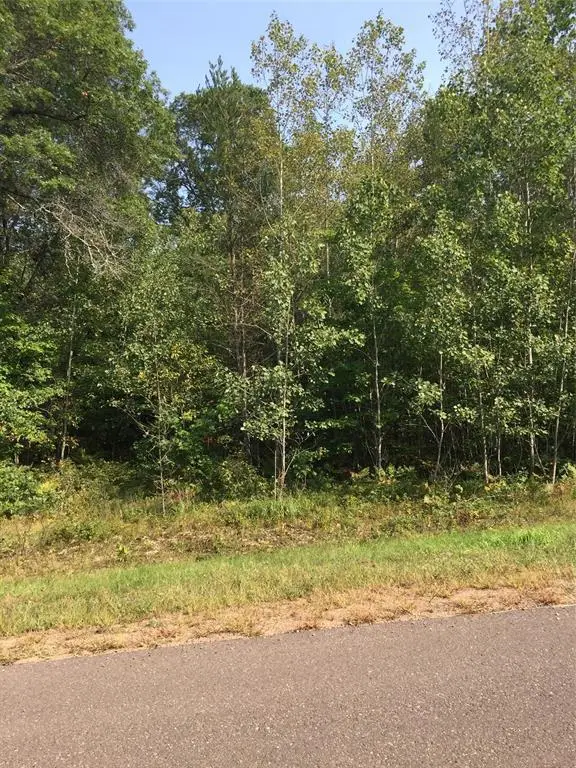 $35,000Active2.38 Acres
Lot 29 Shady Lane, Siren, WI 54872
MLS# 1604905Listed by: DANE ARTHUR REAL ESTATE AGENCY/SIREN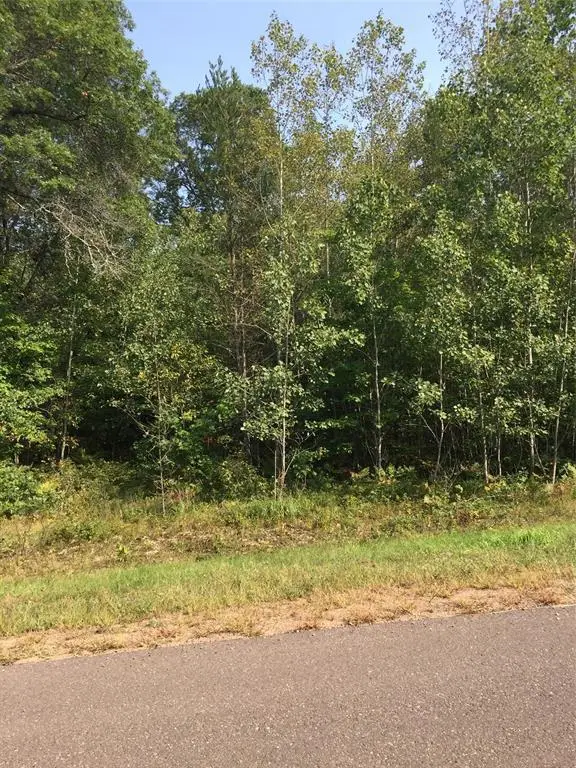 $35,000Active2.01 Acres
Lot 26 Shady Lane, Siren, WI 54872
MLS# 1604902Listed by: DANE ARTHUR REAL ESTATE AGENCY/SIREN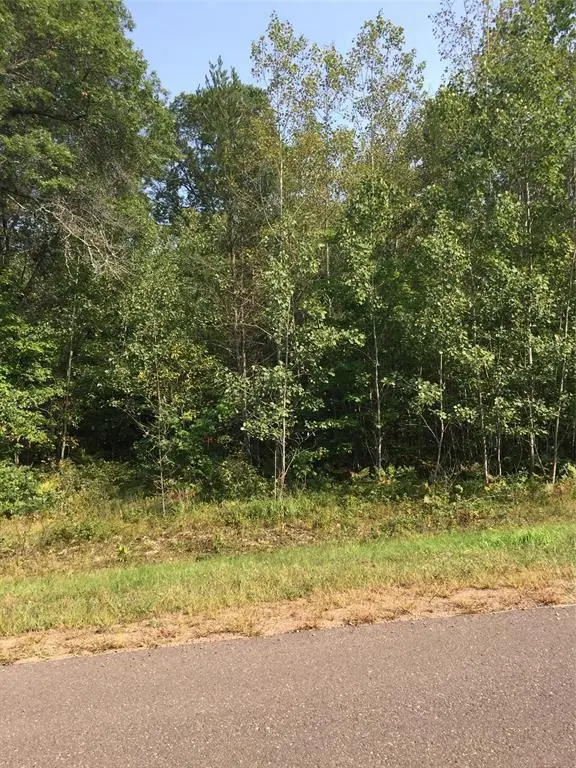 $35,000Active2.07 Acres
Lot 31 Shady Lane, Siren, WI 54872
MLS# 1604906Listed by: DANE ARTHUR REAL ESTATE AGENCY/SIREN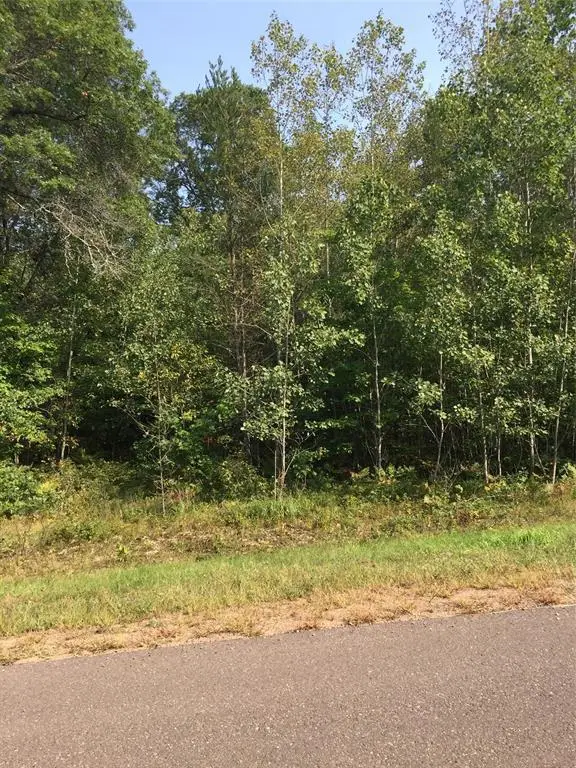 $35,000Active2.07 Acres
Lot 32 Shady Lane, Siren, WI 54872
MLS# 1604907Listed by: DANE ARTHUR REAL ESTATE AGENCY/SIREN


Protect your home and budget from life's surprises with an Assurant Home Warranty, backed by a partner that supports you through every step of homeownership. Explore Plans.
© 2026 Better Homes and Gardens Real Estate LLC. An Anywhere Real Estate company. All rights reserved. Better Homes and Gardens® Real Estate is a registered trademark owned by Meredith Operations Corporation, licensed to Better Homes and Gardens Real Estate LLC and used with permission. Better Homes and Gardens Real Estate LLC fully supports the principles of the Fair Housing Act and the Equal Opportunity Act. Listing information is deemed reliable but is not guaranteed accurate.
Each office is independently owned and operated.
Any services or products provided by third parties are not provided by, affiliated with or related to Better Homes and Gardens Real Estate LLC, or its affiliated companies.