
24854 New Moon Drive, Siren, WI 54872
Local realty services provided by:Better Homes and Gardens Real Estate Advantage One
24854 New Moon Drive,Siren, WI 54872
$250,000
- 1 Beds
- 1 Baths
- - sq. ft.
- Single family
- Sold
Listed by: heather l culver
Office: edina realty, inc.
MLS#:7106239
Source:NSMLS
Sorry, we are unable to map this address
Price summary
- Price:$250,000
About this home
Turn-Key 4-Season Cabin on 9.9 Acres! Escape to the Northwoods and enjoy the perfect blend of privacy, recreation, and convenience with this adorable 1-level log and vinyl-sided 4-season cabin. Being sold completely turn-key, this charming property is ready for you to start making memories from day one. Original vintage interior featuring beautiful knotty pine throughout and pine cabinetry, creating the cozy cabin atmosphere you've been looking for. Large windows showcase peaceful wooded views and the natural beauty of the surrounding 9.9 acres. Outside, you'll find an impressive 24' x 36' heated and insulated garage, perfect for storing vehicles, recreational equipment, and workshop space. Two additional storage sheds provide even more room for all your outdoor gear. The beautifully landscaped yard includes raised garden beds, offering plenty of space for gardening enthusiasts. Recreation opportunities abound with your own 1/10 RC racing track right on the property. The location is exceptional-less than ½ mile from Clam Lake and the public boat landing, making it easy to enjoy fishing, boating, and water activities. You'll also love having two popular bar/restaurants on the lake nearby, while still being just minutes from town for shopping and everyday conveniences. A TV/UTV directly from the property, providing endless adventure right from your doorstep. Whether you're looking for a year-round residence, weekend getaway, or investment property, this charming Northwoods cabin offers comfort, privacy, and recreation in an unbeatable location....
Contact an agent
Home facts
- Year built:1950
- Subdivision & Development:Sec 35
- Listing ID #:7106239
- Added:47 day(s) ago
- Updated:August 25, 2026 at 07:51 AM
Rooms and interior
- Bedrooms:1
- Total bathrooms:1
- Dining Description:Eat In Kitchen
- Bathrooms Description:Main Floor 3/4 Bath
- Kitchen Description:Microwave, Range, Refrigerator
- Basement:Yes
- Basement Description:Crawl Space
Heating and cooling
- Cooling:Window Unit(s)
- Heating:Baseboard, Fireplace(s)
Structure and exterior
- Roof:Metal
- Year built:1950
- Levels:1 Story
Utilities
- Water:Private
- Sewer:Septic System Compliant - Yes
Finances and disclosures
- Price:$250,000
- Tax amount:$1,311 (2025)
Features and amenities
- Appliances:Microwave, Range, Refrigerator, Washer
- Laundry features:Dryer, Washer
- Amenities:Electric Water Heater
Parking
- Parking description:Detached Garage
- Garage:Yes
- Garage spaces:2
New listings near 24854 New Moon Drive
- New
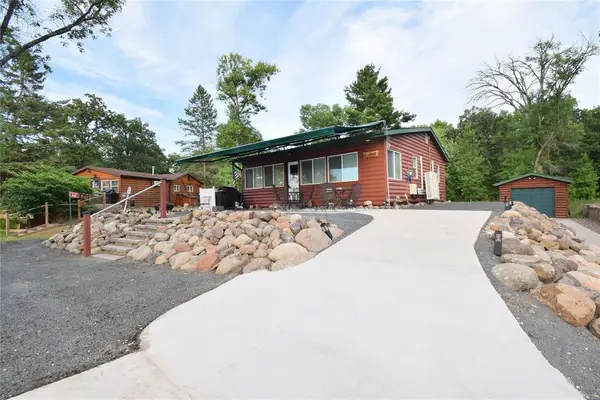 $319,900Active3 beds 1 baths840 sq. ft.
6587 Blue Heron Bay Drive, Siren, WI 54872
MLS# 7129666Listed by: EDINA REALTY, INC.  $115,000Pending5 beds 2 baths1,960 sq. ft.
7731 State Road 70, Siren, WI 54872
MLS# 7126215Listed by: KELLER WILLIAMS CLASSIC REALTY- New
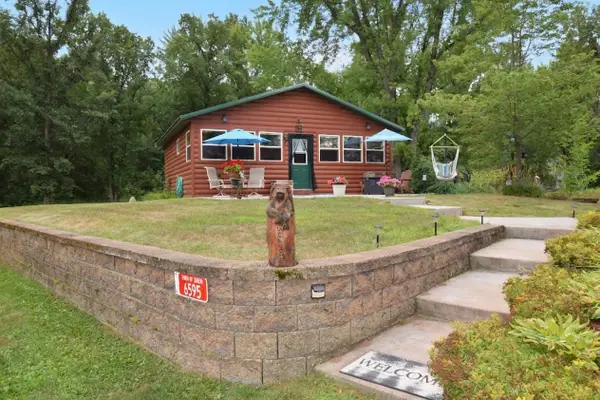 $299,900Active2 beds 1 baths624 sq. ft.
6595 Blue Heron Bay Drive, Siren, WI 54872
MLS# 7127859Listed by: EDINA REALTY, INC.  $285,000Active2 beds 1 baths550 sq. ft.
24541 Clam Lake Drive, Siren, WI 54872
MLS# 1604035Listed by: COLDWELL BANKER REALTY HDS $149,900Active0.57 Acres
tbd Clam Lake Drive, Siren, WI 54872
MLS# 7122409Listed by: REAL BROKER LLC $749,000Active5 beds 4 baths5,056 sq. ft.
23487 State Road 35, Siren, WI 54872
MLS# 7122474Listed by: KELLER WILLIAMS INTEGRITY REALTY $1,675,000Active6 beds 8 baths5,936 sq. ft.
23871 Tollander Road, Siren, WI 54872
MLS# 1603654Listed by: PARKSIDE REALTY $175,000Active2 beds 1 baths1,238 sq. ft.
7637 County Road B, Siren, WI 54872
MLS# 1603698Listed by: KELLER WILLIAMS CLASSIC REALTY $66,930Active5.22 Acres
Lot 4 Surely Drive, Siren, WI 54872
MLS# 7121134Listed by: EXP REALTY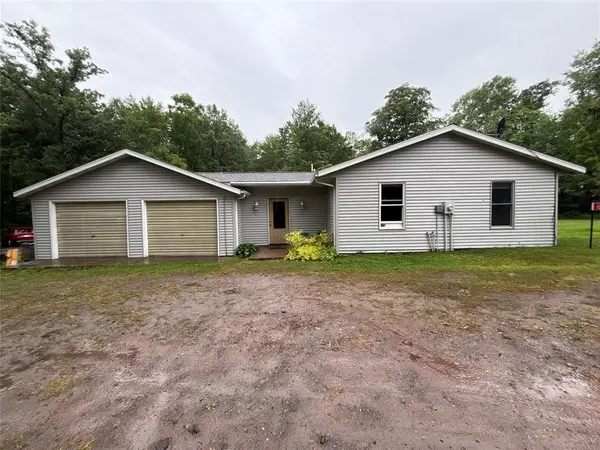 $355,000Active1 beds 1 baths891 sq. ft.
7044 Godfrey Lake Road, Siren, WI 54872
MLS# 1603781Listed by: RE/MAX CORNERSTONE


Protect your home and budget from life's surprises with an Assurant Home Warranty, backed by a partner that supports you through every step of homeownership. Explore Plans.
© 2026 Better Homes and Gardens Real Estate LLC. An Anywhere Real Estate company. All rights reserved. Better Homes and Gardens® Real Estate is a registered trademark owned by Meredith Operations Corporation, licensed to Better Homes and Gardens Real Estate LLC and used with permission. Better Homes and Gardens Real Estate LLC fully supports the principles of the Fair Housing Act and the Equal Opportunity Act. Listing information is deemed reliable but is not guaranteed accurate.
Each office is independently owned and operated.
Any services or products provided by third parties are not provided by, affiliated with or related to Better Homes and Gardens Real Estate LLC, or its affiliated companies.