
1875 Highland COURT, Slinger, WI 53086
Local realty services provided by:Better Homes and Gardens Real Estate Star Homes
Listed by: j tweeden + associates team*
Office: first weber inc - delafield
MLS#:1978157
Source:Metro MLS
1875 Highland COURT,Slinger, WI 53086
$719,900
- 3 Beds
- 4 Baths
- 3,883 sq. ft.
- Single family
- Pending
Price summary
- Price:$719,900
- Price per sq. ft.:$185.4
About this home
Welcome to a truly exceptional custom Craftsman w. soaring vaulted ceilings, rich HWFs, an open-concept living space with an eat-in kitchen, formal dining, and deck. The main-level primary suite complete w/ oversized bath designed to provide a spa-like experience & large walk-in closet.Upstairs offers 2 generously sized bedrooms w/ loft that could serve as a home office or potential 4th bedroom.Lower level offers wet bar and an abundance of finished living space including a full bath & direct access to the outdoors. A substantial three-car attached garage w/ convenient walk-in access to the laundry & mudroom. Set within the sought-after Slinger School & offering the rare advantage of no HOA, this remarkable residence is located in the highly sought after Sherman Heights Subdivision.
Contact an agent
Home facts
- Year built:2010
- Subdivision & Development:Sherman Heights
- Listing ID #:1978157
- Added:11 day(s) ago
- Updated:September 08, 2026 at 03:56 PM
Rooms and interior
- Bedrooms:3
- Total bathrooms:4
- Full bathrooms:3
- Flooring:Wood Floors
- Dining Description:On Main Level
- Bathrooms Description:Ceramic Tile, Master Bedroom Bath, Master Bedroom Bath: Tub/No Shower, Shower Over Tub, Shower Stall, Shower on Lower, Tub Only
- Kitchen Description:Cooktop, Dishwasher, Microwave, On Main Level, Range
- Bedroom Description:Master Bedroom On Main Level, Walk-In Closet(s)
- Basement Description:8'+ Ceiling, Exposed, Finished, Full, Full Size Windows, Walk Out/Outer Door
- Living area:3,883 sq. ft.
Heating and cooling
- Cooling:Central Air, Forced Air
- Heating:Forced Air, Natural Gas
Structure and exterior
- Year built:2010
- Building area:3,883 sq. ft.
- Lot area:0.92 Acres
- Architectural Style:Prairie/Craftsman
- Construction Materials:Aluminum Trim, Brick/Stone, Fiber Cement, Stone
- Exterior Features:Deck
- Levels:1.5 Story
Schools
- High school:Slinger
- Middle school:Slinger
Utilities
- Water:Well
- Sewer:Private Septic System
Finances and disclosures
- Price:$719,900
- Price per sq. ft.:$185.4
- Tax amount:$7,186 (2025)
Features and amenities
- Appliances:Dishwasher, Microwave, Range, Washer
- Laundry features:Dryer, Washer
- Amenities:Cable/Satellite Available, Cathedral/Vaulted Ceiling, High Speed Internet, Pantry, Wet Bar
Parking
- Parking description:3 Car Garage, Garage - Attached, Garage Opener Included
- Garage spaces:3
New listings near 1875 Highland COURT
- New
 $164,900Active0.43 Acres
2470 BOULDER DRIVE, Slinger, WI 53086
MLS# 1979045Listed by: BOSS REALTY, LLC - New
 $164,900Active0.43 Acres
2472 BOULDER DRIVE, Slinger, WI 53086
MLS# 1979049Listed by: BOSS REALTY, LLC - New
 $164,900Active0.69 Acres
2478 BOULDER DRIVE, Slinger, WI 53086
MLS# 1979057Listed by: BOSS REALTY, LLC - New
 $164,900Active0.45 Acres
2462 BOULDER DRIVE, Slinger, WI 53086
MLS# 1979031Listed by: BOSS REALTY, LLC - New
 $164,900Active0.43 Acres
2466 BOULDER DRIVE, Slinger, WI 53086
MLS# 1979038Listed by: BOSS REALTY, LLC - New
 $164,900Active0.86 Acres
2454 BOULDER DRIVE, Slinger, WI 53086
MLS# 1979015Listed by: BOSS REALTY, LLC - New
 $164,900Active0.71 Acres
2456 BOULDER DRIVE, Slinger, WI 53086
MLS# 1979022Listed by: BOSS REALTY, LLC 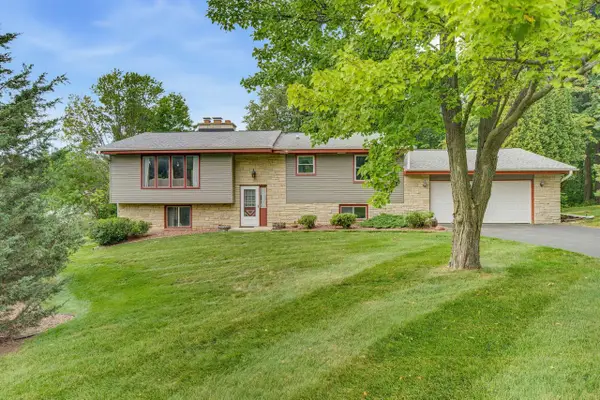 $375,000Pending4 beds 3 baths2,116 sq. ft.
3755 Kettle View DRIVE, Slinger, WI 53086
MLS# 1978986Listed by: EXP REALTY, LLC MKE- New
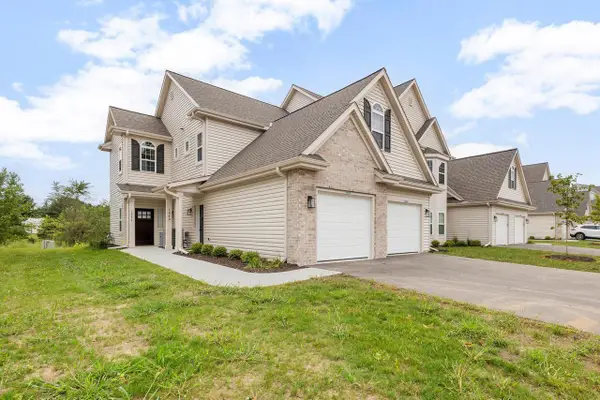 $364,900Active3 beds 2 baths1,754 sq. ft.
1848 Woodland WAY #431, Slinger, WI 53086
MLS# 1978532Listed by: LEITNER PROPERTIES - New
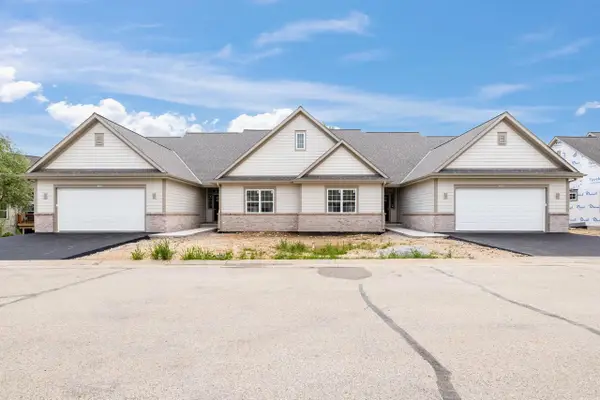 $549,000Active2 beds 2 baths1,843 sq. ft.
1797 Cedar Ridge DRIVE #215-2, Slinger, WI 53086
MLS# 1978523Listed by: LEITNER PROPERTIES


Protect your home and budget from life's surprises with an Assurant Home Warranty, backed by a partner that supports you through every step of homeownership. Explore Plans.
© 2026 Better Homes and Gardens Real Estate LLC. An Anywhere Real Estate company. All rights reserved. Better Homes and Gardens® Real Estate is a registered trademark owned by Meredith Operations Corporation, licensed to Better Homes and Gardens Real Estate LLC and used with permission. Better Homes and Gardens Real Estate LLC fully supports the principles of the Fair Housing Act and the Equal Opportunity Act. Listing information is deemed reliable but is not guaranteed accurate.
Each office is independently owned and operated.
Any services or products provided by third parties are not provided by, affiliated with or related to Better Homes and Gardens Real Estate LLC, or its affiliated companies.