
213 Kettle Moraine DRIVE S, Slinger, WI 53086
Local realty services provided by:Better Homes and Gardens Real Estate Special Properties
Listed by: jaclynn lighthizer
Office: homestead advisors
MLS#:1975721
Source:Metro MLS
213 Kettle Moraine DRIVE S,Slinger, WI 53086
$349,900
- 5 Beds
- 3 Baths
- 1,932 sq. ft.
- Single family
- Active
Price summary
- Price:$349,900
- Price per sq. ft.:$181.11
About this home
Location and size will astonish you in this move-in ready Slinger home! Offering 5 bedrooms and 2.5 baths, this spacious home provides room to roam with an updated kitchen, large living room perfect for entertaining, and convenient main-floor laundry. Enjoy peace of mind with an updated roof, newer windows, and a water heater new in 2026. Outside, relax on the large deck, take a dip in the pool, and enjoy an oversized garage with plenty of room for all your toys. Ideally located near Slinger schools, restaurants, shopping, the Ice Age Trail, and Slinger Community Park.
Contact an agent
Home facts
- Year built:1860
- Listing ID #:1975721
- Added:48 day(s) ago
- Updated:September 29, 2026 at 05:08 AM
Rooms and interior
- Bedrooms:5
- Total bathrooms:3
- Full bathrooms:2
- Dining Description:On Main Level
- Bathrooms Description:Tub Only
- Kitchen Description:Dishwasher, On Main Level, Oven, Refrigerator
- Bedroom Description:Master Bedroom On Upper Level
- Basement Description:Crawl Space, Partial
- Living area:1,932 sq. ft.
Heating and cooling
- Cooling:Window/wall AC
- Heating:Natural Gas, Radiant/Hot Water
Structure and exterior
- Year built:1860
- Building area:1,932 sq. ft.
- Lot area:0.16 Acres
- Lot Features:Sidewalks
- Architectural Style:Farmhouse/National Folk
- Construction Materials:Aluminum, Aluminum Trim, Aluminum/Steel
- Exterior Features:Deck
- Levels:2 Story
Schools
- High school:Slinger
- Middle school:Slinger
- Elementary school:Slinger
Utilities
- Water:Municipal Water
- Sewer:Municipal Sewer
Finances and disclosures
- Price:$349,900
- Price per sq. ft.:$181.11
- Tax amount:$3,168 (2025)
Features and amenities
- Appliances:Dishwasher, Oven, Refrigerator, Washer, Window A/C
- Laundry features:Dryer, Washer
- Amenities:High Speed Internet
- Pool features:Above Ground Pool
Parking
- Parking description:2 Car Garage, Garage - Detached, Garage Opener Included
- Garage spaces:2
New listings near 213 Kettle Moraine DRIVE S
- New
 $284,900Active2 beds 2 baths1,600 sq. ft.
481 Cedar COURT, Slinger, WI 53086
MLS# 1982494Listed by: LAKE COUNTRY FLAT FEE - New
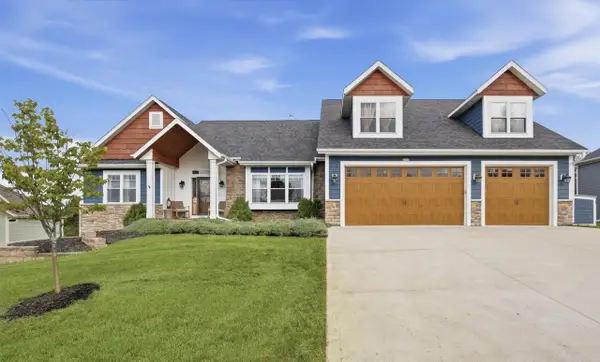 $675,000Active5 beds 4 baths4,073 sq. ft.
3318 Heartlake CIRCLE, Slinger, WI 53086
MLS# 1981983Listed by: LPT REALTY - New
 $730,000Active3 beds 3 baths2,282 sq. ft.
322 Sandstone St, Slinger, WI 53086
MLS# 1981946Listed by: KWS REALTY (KATHY WOLF AND SONS REALTY) 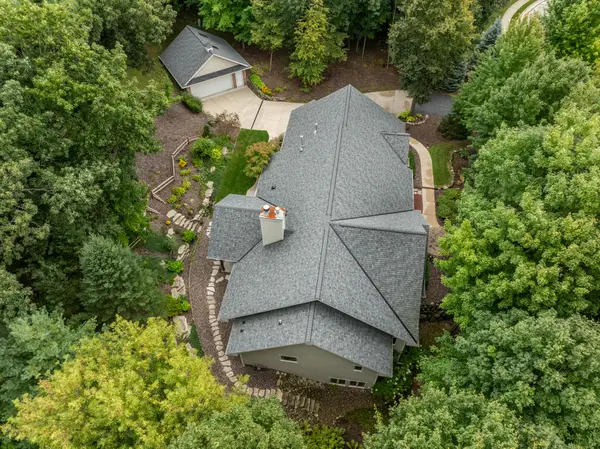 $899,900Active4 beds 4 baths3,994 sq. ft.
260 Glacial Dr, Slinger, WI 53086
MLS# 1980547Listed by: SHOREWEST REALTORS, INC.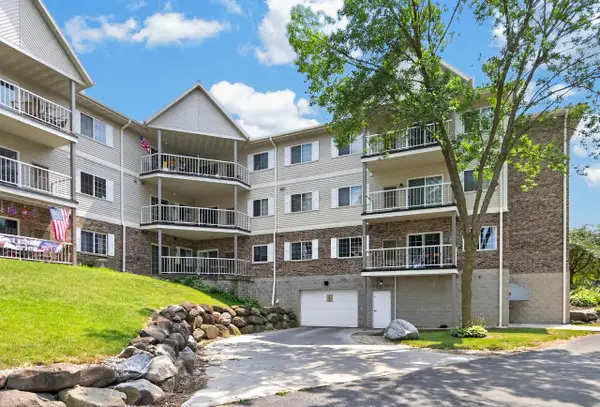 $189,800Active2 beds 2 baths1,150 sq. ft.
140 W Commerce BOULEVARD #311, Slinger, WI 53086
MLS# 1979978Listed by: SHOREWEST REALTORS, INC.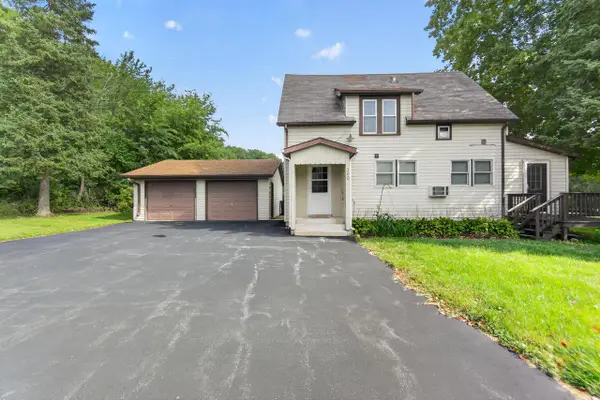 $369,900Active-- beds -- baths1,200 sq. ft.
300 James STREET, Slinger, WI 53086
MLS# 1979929Listed by: EMMER REAL ESTATE GROUP $699,000Active3 beds 3 baths2,011 sq. ft.
479 Sandstone STREET, Slinger, WI 53086
MLS# 1979648Listed by: DB REALTY, LLC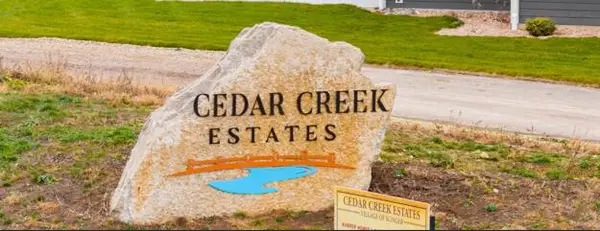 $164,900Active0.43 Acres
2470 BOULDER DRIVE, Slinger, WI 53086
MLS# 1979045Listed by: BOSS REALTY, LLC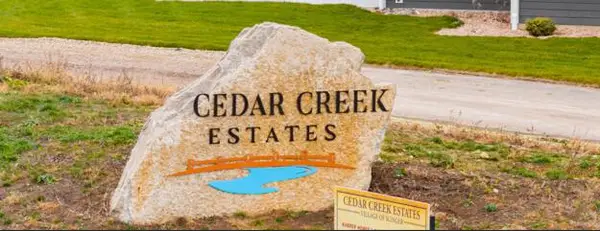 $164,900Active0.43 Acres
2472 BOULDER DRIVE, Slinger, WI 53086
MLS# 1979049Listed by: BOSS REALTY, LLC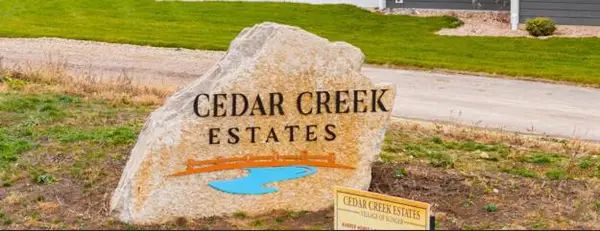 $164,900Active0.69 Acres
2478 BOULDER DRIVE, Slinger, WI 53086
MLS# 1979057Listed by: BOSS REALTY, LLC


Protect your home and budget from life's surprises with an Assurant Home Warranty, backed by a partner that supports you through every step of homeownership. Explore Plans.
© 2026 Better Homes and Gardens Real Estate LLC. An Anywhere Real Estate company. All rights reserved. Better Homes and Gardens® Real Estate is a registered trademark owned by Meredith Operations Corporation, licensed to Better Homes and Gardens Real Estate LLC and used with permission. Better Homes and Gardens Real Estate LLC fully supports the principles of the Fair Housing Act and the Equal Opportunity Act. Listing information is deemed reliable but is not guaranteed accurate.
Each office is independently owned and operated.
Any services or products provided by third parties are not provided by, affiliated with or related to Better Homes and Gardens Real Estate LLC, or its affiliated companies.