
260 Glacial DRIVE, Slinger, WI 53086
Local realty services provided by:Better Homes and Gardens Real Estate Special Properties
Listed by: patricia weske
Office: shorewest realtors, inc.
MLS#:1964115
Source:Metro MLS
Price summary
- Price:$1,199,900
- Price per sq. ft.:$300.43
About this home
Custom ranch home on a scenic, private wooded 1+ acre lot surrounded by beautiful perennials. Stunning great room with hickory floor, vaulted hickory ceiling & floor-to-ceiling natural stone fireplace. Kitchen features custom cabinets, prep pantry & spacious dining area overlooking the peaceful wooded backdrop. Off the kitchen, is the 19x14 covered outdoor patio with vaulted cedar ceiling & accent wall, & a natural stone fireplace. Exposed finished lower level with bedroom, full bath, exercise room, family room & bar with built-in shelving, wet sink, wood ceiling & Cream City brick accent wall. In addition to the attached heated 3.5-car garage, there is a detached 24x24 garage for extra storage, hobbies, or toys. This home is located in Slinger School District in a convenient location.
Contact an agent
Home facts
- Year built:2006
- Subdivision & Development:The Alps
- Listing ID #:1964115
- Added:104 day(s) ago
- Updated:September 08, 2026 at 03:56 PM
Rooms and interior
- Bedrooms:5
- Total bathrooms:4
- Full bathrooms:3
- Flooring:Wood Floors
- Bathrooms Description:Ceramic Tile, Master Bedroom Bath, Master Bedroom Bath: Tub/No Shower, Master Bedroom Bath: Walk-In Shower, Shower Over Tub, Shower Stall, Shower on Lower, Tub Only
- Kitchen Description:Dishwasher, Disposal, Microwave, On Main Level, Oven, Range, Refrigerator
- Bedroom Description:Master Bedroom On Main Level, Walk-In Closet(s)
- Basement Description:8'+ Ceiling, Exposed, Finished, Full, Full Size Windows, Sump Pump
- Living area:3,994 sq. ft.
Heating and cooling
- Cooling:Central Air, Forced Air
- Heating:Forced Air, Natural Gas, Zoned Heating
Structure and exterior
- Year built:2006
- Building area:3,994 sq. ft.
- Lot area:1.09 Acres
- Lot Features:Sidewalks, Wooded
- Architectural Style:Prairie/Craftsman, Ranch
- Construction Materials:Brick, Brick/Stone, Stone, Wood
- Exterior Features:Patio
- Foundation Description:Block
- Levels:1 Story
Schools
- High school:Slinger
- Middle school:Slinger
- Elementary school:Slinger
Utilities
- Water:Municipal Water
- Sewer:Municipal Sewer
Finances and disclosures
- Price:$1,199,900
- Price per sq. ft.:$300.43
- Tax amount:$9,555 (2025)
Features and amenities
- Appliances:Dishwasher, Disposal, Microwave, Oven, Range, Refrigerator
- Amenities:Cathedral/Vaulted Ceiling, Central Vacuum, Pantry, Wet Bar
Parking
- Parking description:1 Space, 3 Car Garage, Garage - Attached, Garage - Basement Access, Garage - Heated, Garage Opener Included
- Garage spaces:3
New listings near 260 Glacial DRIVE
- New
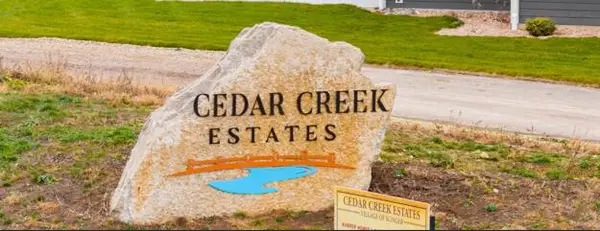 $164,900Active0.43 Acres
2470 BOULDER DRIVE, Slinger, WI 53086
MLS# 1979045Listed by: BOSS REALTY, LLC - New
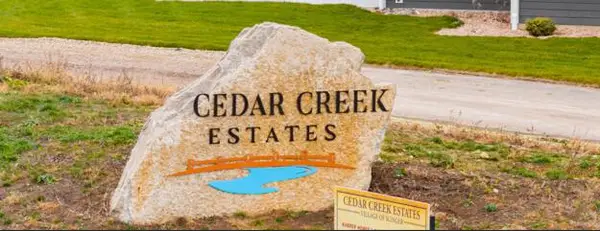 $164,900Active0.43 Acres
2472 BOULDER DRIVE, Slinger, WI 53086
MLS# 1979049Listed by: BOSS REALTY, LLC - New
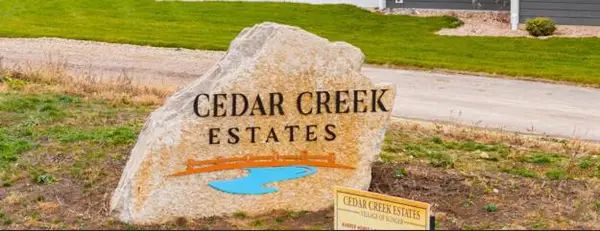 $164,900Active0.69 Acres
2478 BOULDER DRIVE, Slinger, WI 53086
MLS# 1979057Listed by: BOSS REALTY, LLC - New
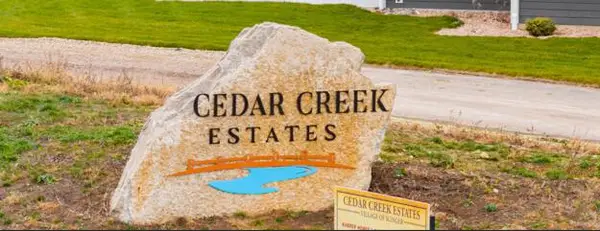 $164,900Active0.45 Acres
2462 BOULDER DRIVE, Slinger, WI 53086
MLS# 1979031Listed by: BOSS REALTY, LLC - New
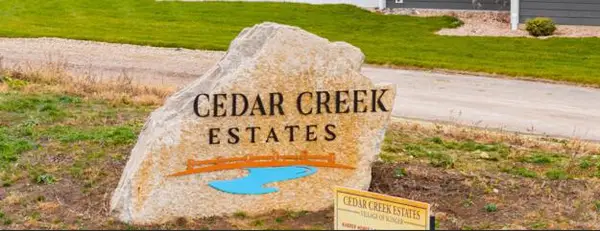 $164,900Active0.43 Acres
2466 BOULDER DRIVE, Slinger, WI 53086
MLS# 1979038Listed by: BOSS REALTY, LLC - New
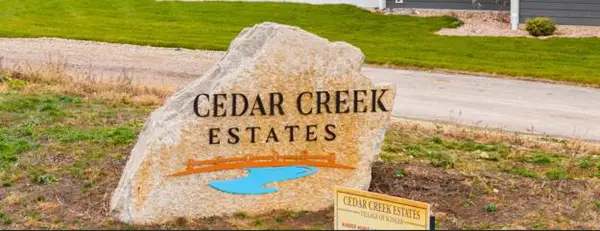 $164,900Active0.86 Acres
2454 BOULDER DRIVE, Slinger, WI 53086
MLS# 1979015Listed by: BOSS REALTY, LLC - New
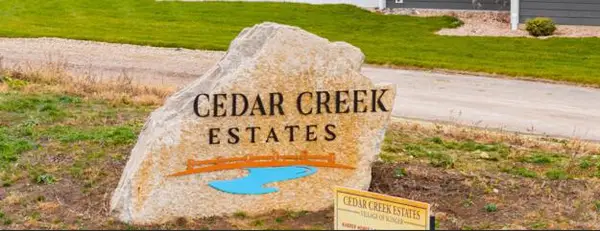 $164,900Active0.71 Acres
2456 BOULDER DRIVE, Slinger, WI 53086
MLS# 1979022Listed by: BOSS REALTY, LLC 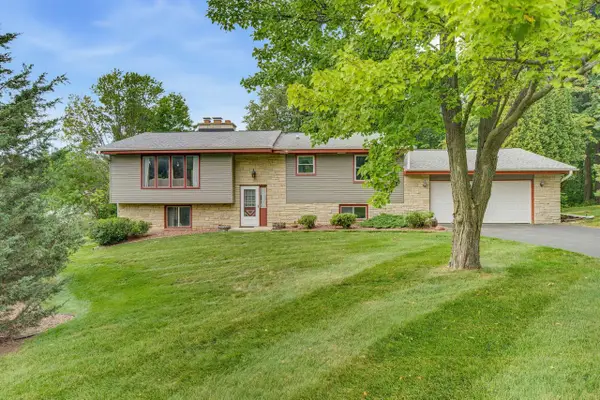 $375,000Pending4 beds 3 baths2,116 sq. ft.
3755 Kettle View DRIVE, Slinger, WI 53086
MLS# 1978986Listed by: EXP REALTY, LLC MKE- New
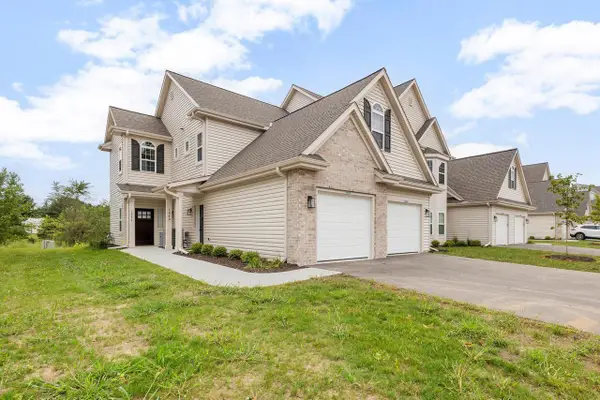 $364,900Active3 beds 2 baths1,754 sq. ft.
1848 Woodland WAY #431, Slinger, WI 53086
MLS# 1978532Listed by: LEITNER PROPERTIES - New
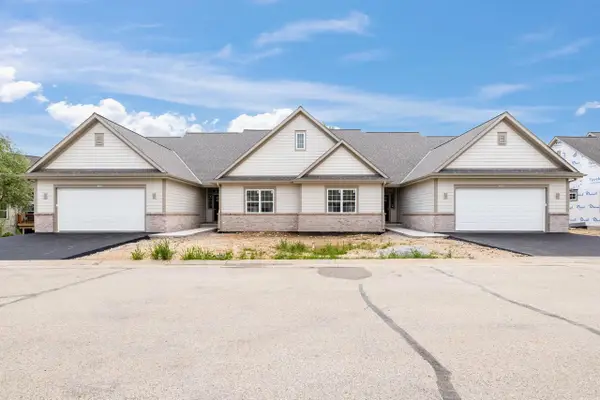 $549,000Active2 beds 2 baths1,843 sq. ft.
1797 Cedar Ridge DRIVE #215-2, Slinger, WI 53086
MLS# 1978523Listed by: LEITNER PROPERTIES


Protect your home and budget from life's surprises with an Assurant Home Warranty, backed by a partner that supports you through every step of homeownership. Explore Plans.
© 2026 Better Homes and Gardens Real Estate LLC. An Anywhere Real Estate company. All rights reserved. Better Homes and Gardens® Real Estate is a registered trademark owned by Meredith Operations Corporation, licensed to Better Homes and Gardens Real Estate LLC and used with permission. Better Homes and Gardens Real Estate LLC fully supports the principles of the Fair Housing Act and the Equal Opportunity Act. Listing information is deemed reliable but is not guaranteed accurate.
Each office is independently owned and operated.
Any services or products provided by third parties are not provided by, affiliated with or related to Better Homes and Gardens Real Estate LLC, or its affiliated companies.