
315 Kettle COURT, Slinger, WI 53086
Local realty services provided by:Better Homes and Gardens Real Estate Special Properties
Listed by: mindy riesen
Office: real broker milwaukee
MLS#:1970141
Source:Metro MLS
315 Kettle COURT,Slinger, WI 53086
$570,000
- 3 Beds
- 3 Baths
- - sq. ft.
- Single family
- Sold
Sorry, we are unable to map this address
Price summary
- Price:$570,000
- Monthly HOA dues:$54.17
About this home
Every day feels like a retreat in this beautifully updated Demlang-built Ranch nestled on 1.14 ac in private Scenic Moraine Parc. Open layout features 3 BDRMs plus an Ofc/Den, Living Rm w/raised ceilings, brick NFP, and warm Birch flooring throughout. Updated KIT w/an abundance of Silestone countertops, Birch cabinetry, Island & Dining area make for a perfect gathering space. Roomy Primary suite offers WIC & updated Bath. Bdrm 3 & spa-like Bath off LG Family Rm area w/woodburning stove makes for a spacious Guest Wing. LL offers part. finished Rec Rm & massive storage. Unwind in peaceful 3-Season Rm overlooking your private backyard oasis w/rock waterfall, pergola bench swing, & stone fire pit. Private pond and park for fishing, play or picnics. Convenient to Hwy 41. Home warranty incl!
Contact an agent
Home facts
- Year built:1993
- Subdivision & Development:Scenic Moraine Parc
- Listing ID #:1970141
- Added:65 day(s) ago
- Updated:September 07, 2026 at 07:27 AM
Rooms and interior
- Bedrooms:3
- Total bathrooms:3
- Full bathrooms:3
- Flooring:Wood Floors
- Bathrooms Description:Ceramic Tile, Master Bedroom Bath, Stubbed For Bathroom on Lower, Tub Only, Whirlpool
- Kitchen Description:Dishwasher, Microwave, On Main Level, Oven, Range, Refrigerator
- Bedroom Description:Master Bedroom On Main Level, Walk-In Closet(s)
- Basement Description:Full, Partially Finished, Radon Mitigation System
Heating and cooling
- Cooling:Central Air, Forced Air
- Heating:Forced Air, Natural Gas
Structure and exterior
- Year built:1993
- Lot Features:Wooded
- Architectural Style:Ranch
- Construction Materials:Aluminum, Aluminum/Steel, Brick, Brick/Stone, Wood
- Exterior Features:Patio
- Levels:1 Story
Schools
- High school:Slinger
- Middle school:Slinger
- Elementary school:Addison
Utilities
- Water:Well
- Sewer:Private Septic System
Finances and disclosures
- Price:$570,000
- Tax amount:$5,916 (2025)
Features and amenities
- Appliances:Dishwasher, Microwave, Oven, Range, Refrigerator, Washer
- Laundry features:Dryer, Washer
- Amenities:Cable/Satellite Available, Cathedral/Vaulted Ceiling, Central Vacuum, Pantry, Water Softener
Parking
- Parking description:2 Car Garage, Garage - Attached, Garage Opener Included
- Garage spaces:2
New listings near 315 Kettle COURT
- New
 $164,900Active0.43 Acres
2470 BOULDER DRIVE, Slinger, WI 53086
MLS# 1979045Listed by: BOSS REALTY, LLC - New
 $164,900Active0.43 Acres
2472 BOULDER DRIVE, Slinger, WI 53086
MLS# 1979049Listed by: BOSS REALTY, LLC - New
 $164,900Active0.69 Acres
2478 BOULDER DRIVE, Slinger, WI 53086
MLS# 1979057Listed by: BOSS REALTY, LLC - New
 $164,900Active0.45 Acres
2462 BOULDER DRIVE, Slinger, WI 53086
MLS# 1979031Listed by: BOSS REALTY, LLC - New
 $164,900Active0.43 Acres
2466 BOULDER DRIVE, Slinger, WI 53086
MLS# 1979038Listed by: BOSS REALTY, LLC - New
 $164,900Active0.86 Acres
2454 BOULDER DRIVE, Slinger, WI 53086
MLS# 1979015Listed by: BOSS REALTY, LLC - New
 $164,900Active0.71 Acres
2456 BOULDER DRIVE, Slinger, WI 53086
MLS# 1979022Listed by: BOSS REALTY, LLC 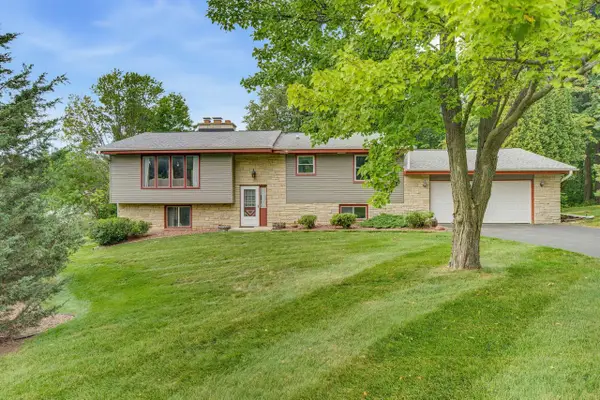 $375,000Pending4 beds 3 baths2,116 sq. ft.
3755 Kettle View DRIVE, Slinger, WI 53086
MLS# 1978986Listed by: EXP REALTY, LLC MKE- New
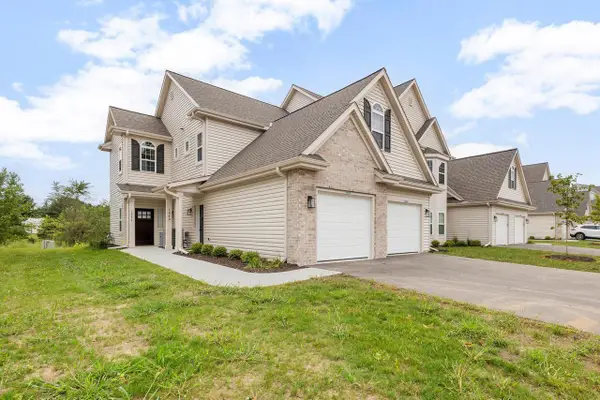 $364,900Active3 beds 2 baths1,754 sq. ft.
1848 Woodland WAY #431, Slinger, WI 53086
MLS# 1978532Listed by: LEITNER PROPERTIES - New
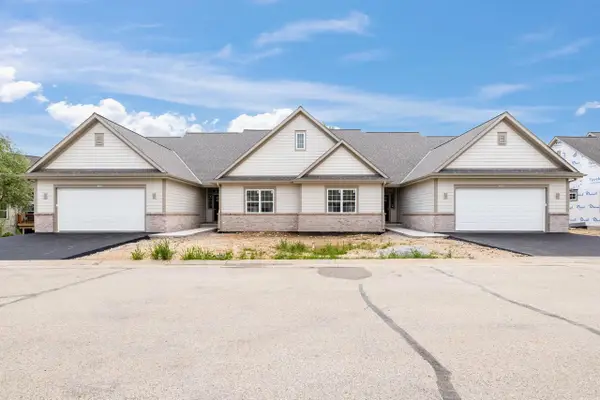 $549,000Active2 beds 2 baths1,843 sq. ft.
1797 Cedar Ridge DRIVE #215-2, Slinger, WI 53086
MLS# 1978523Listed by: LEITNER PROPERTIES


Protect your home and budget from life's surprises with an Assurant Home Warranty, backed by a partner that supports you through every step of homeownership. Explore Plans.
© 2026 Better Homes and Gardens Real Estate LLC. An Anywhere Real Estate company. All rights reserved. Better Homes and Gardens® Real Estate is a registered trademark owned by Meredith Operations Corporation, licensed to Better Homes and Gardens Real Estate LLC and used with permission. Better Homes and Gardens Real Estate LLC fully supports the principles of the Fair Housing Act and the Equal Opportunity Act. Listing information is deemed reliable but is not guaranteed accurate.
Each office is independently owned and operated.
Any services or products provided by third parties are not provided by, affiliated with or related to Better Homes and Gardens Real Estate LLC, or its affiliated companies.