
462 Sandstone STREET, Slinger, WI 53086
Local realty services provided by:Better Homes and Gardens Real Estate Star Homes
Listed by: erin russell
Office: tim o'brien homes llc.
MLS#:1985367
Source:Metro MLS
462 Sandstone STREET,Slinger, WI 53086
$689,900
- 4 Beds
- 3 Baths
- 2,479 sq. ft.
- Single family
- Active
Price summary
- Price:$689,900
- Price per sq. ft.:$278.3
About this home
Energy efficient 2-story located in Slinger's Cedar Creek Estates! The Monterey sits on lot 130. Kitchen features stained cabinets, exterior vented range hood & walk-in pantry. Great room off kitchen boasts a cathedral ceiling & has a gas fireplace. Flex room w/ French doors makes a great office or playroom. 2nd floor primary suite has a box tray ceiling, WIC, 2 sinks & tiled shower w/ bench. Lower level has partial exposure, full bath rough-in, ERV system & space for future finishing. Home is currently under construction, estimated completion February/March.
Contact an agent
Home facts
- Year built:2026
- Subdivision & Development:Cedar Creek Estates
- Listing ID #:1985367
- Added:3 day(s) ago
- Updated:October 23, 2026 at 04:30 PM
Rooms and interior
- Bedrooms:4
- Total bathrooms:3
- Full bathrooms:2
- Bathrooms Description:Ceramic Tile, Master Bedroom Bath, Shower Over Tub, Stubbed For Bathroom on Lower, Tub Only
- Kitchen Description:Dishwasher, Disposal, Microwave, On Main Level
- Bedroom Description:Master Bedroom On Upper Level, Walk-In Closet(s)
- Basement Description:Full, Radon Mitigation System, Sump Pump
- Living area:2,479 sq. ft.
Heating and cooling
- Cooling:Central Air, Forced Air, Whole House Fan
- Heating:Forced Air, Natural Gas
Structure and exterior
- Year built:2026
- Building area:2,479 sq. ft.
- Lot area:0.32 Acres
- Construction Materials:Aluminum Trim, Brick/Stone, Fiber Cement, Stone
- Foundation Description:Poured Concrete
- Levels:2 Story
Schools
- High school:Slinger
- Middle school:Slinger
Utilities
- Water:Municipal Water
- Sewer:Municipal Sewer
Finances and disclosures
- Price:$689,900
- Price per sq. ft.:$278.3
Features and amenities
- Appliances:Dishwasher, Disposal, Microwave
- Amenities:Cable/Satellite Available, Cathedral/Vaulted Ceiling, High Speed Internet, Pantry
Parking
- Parking description:3 Car Garage, Garage - Attached, Garage Opener Included
- Garage spaces:3
New listings near 462 Sandstone STREET
- New
 $579,900Active2 beds 2 baths1,843 sq. ft.
1787 Cedar Ridge DRIVE #216-2, Slinger, WI 53086
MLS# 1985753Listed by: LEITNER PROPERTIES - New
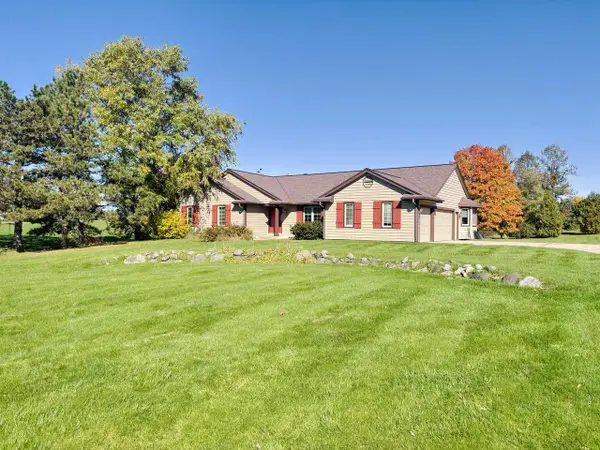 $600,000Active3 beds 3 baths2,146 sq. ft.
750 Century COURT, Slinger, WI 53086
MLS# 1985798Listed by: RESPONSE REALTORS - Open Sat, 10 to 11:30amNew
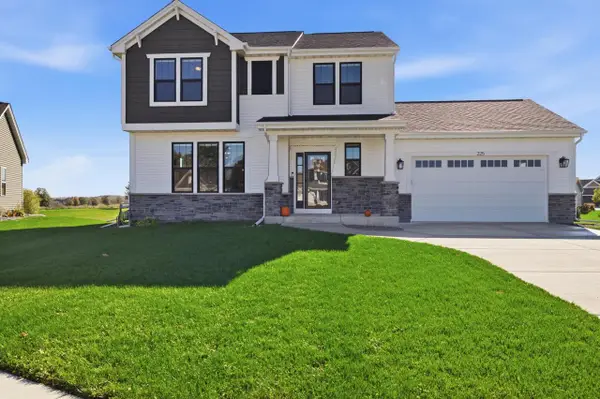 $555,000Active3 beds 3 baths2,037 sq. ft.
225 Windridge COURT, Slinger, WI 53086
MLS# 1985722Listed by: FIRST WEBER INC- WEST BEND - New
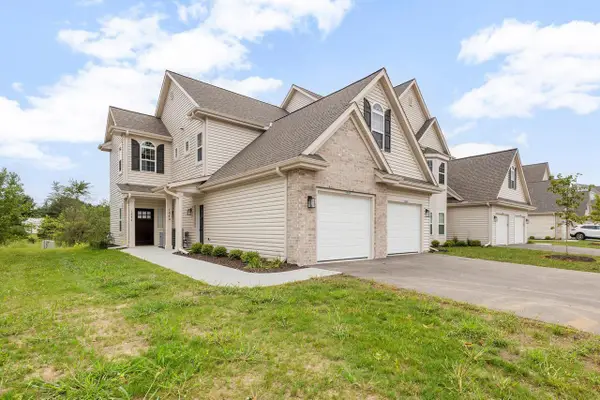 $369,900Active3 beds 2 baths1,754 sq. ft.
1772 Horseshoe LANE #427-1, Slinger, WI 53086
MLS# 1985355Listed by: LEITNER PROPERTIES - Open Sun, 12:30 to 1:30pmNew
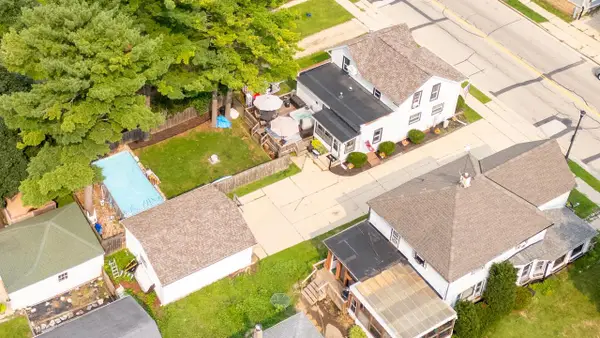 $339,900Active4 beds 3 baths1,932 sq. ft.
213 Kettle Moraine DRIVE S, Slinger, WI 53086
MLS# 1985154Listed by: HOMESTEAD ADVISORS 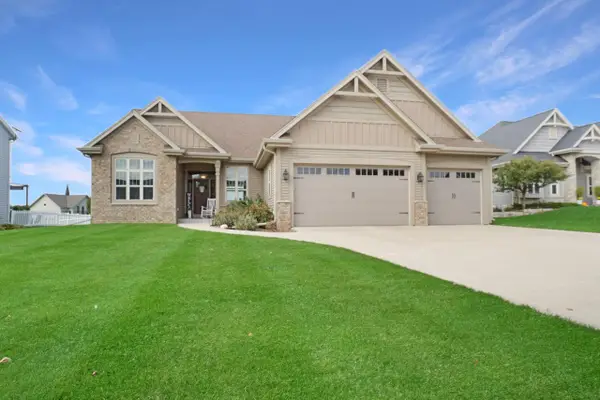 $565,000Pending3 beds 3 baths1,860 sq. ft.
517 Spur ROAD, Slinger, WI 53086
MLS# 1984653Listed by: LAKE COUNTRY FLAT FEE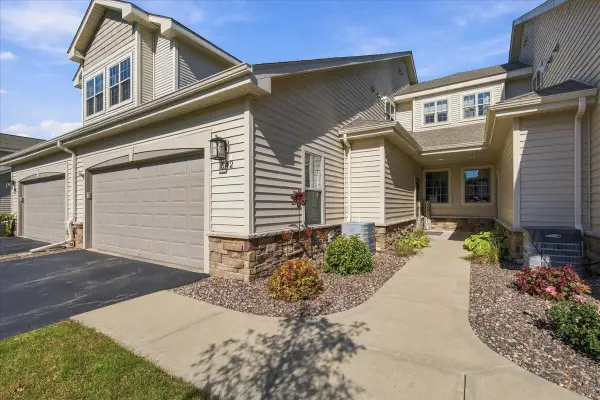 $379,900Active2 beds 3 baths2,142 sq. ft.
542 Cedar Bluffs Way, Slinger, WI 53086
MLS# 1983701Listed by: COLDWELL BANKER REALTY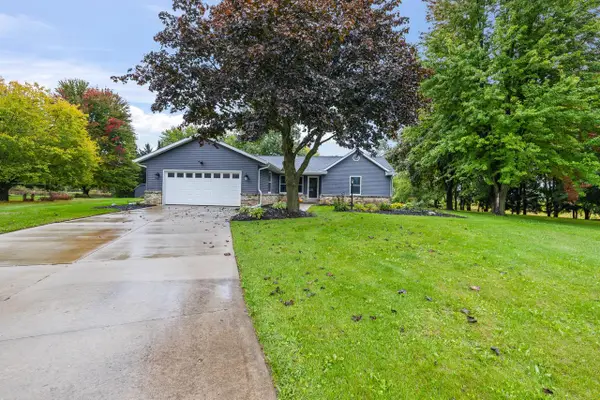 $489,900Pending3 beds 2 baths1,700 sq. ft.
5589 Kengary COURT, Slinger, WI 53086
MLS# 1983097Listed by: HOMESTEAD ADVISORS- Open Sun, 11am to 12:30pm
 $400,000Active3 beds 2 baths1,272 sq. ft.
5616 Stonefield ROAD, Slinger, WI 53086
MLS# 1982638Listed by: ALLIED REALTY GROUP LLC


Protect your home and budget from life's surprises with an Assurant Home Warranty, backed by a partner that supports you through every step of homeownership. Explore Plans.
© 2026 Better Homes and Gardens Real Estate LLC. An Anywhere Real Estate company. All rights reserved. Better Homes and Gardens® Real Estate is a registered trademark owned by Meredith Operations Corporation, licensed to Better Homes and Gardens Real Estate LLC and used with permission. Better Homes and Gardens Real Estate LLC fully supports the principles of the Fair Housing Act and the Equal Opportunity Act. Listing information is deemed reliable but is not guaranteed accurate.
Each office is independently owned and operated.
Any services or products provided by third parties are not provided by, affiliated with or related to Better Homes and Gardens Real Estate LLC, or its affiliated companies.