
676 Lambert DRIVE, Slinger, WI 53086
Local realty services provided by:Better Homes and Gardens Real Estate Star Homes
Listed by: cheryl putz
Office: first weber inc - delafield
MLS#:1974074
Source:Metro MLS
676 Lambert DRIVE,Slinger, WI 53086
$565,900
- 4 Beds
- 3 Baths
- - sq. ft.
- Single family
- Sold
Sorry, we are unable to map this address
Price summary
- Price:$565,900
About this home
Welcome home to this stunning 4-bedroom, 2.5-bath two-story, thoughtfully designed with today's lifestyle in mind. The heart of the home features a spacious kitchen with elegant quartz countertops, a center island with seating, and ample cabinetry plus a pantry, making meal prep effortless. Luxury vinyl plank (LVP) flooring flows throughout the home, offering both style and durability. The great room features a gas fireplace with floor to ceiling stone detail and the flex room is a home office or? Upstairs, you'll find four generously sized bedrooms, including a spacious primary suite with a private en-suite walk-in shower, dual sinks and 2 walk in closets as well as box tray ceiling. Laundry is conveniently located on the second floor. Some rooms are virtually staged.
Contact an agent
Home facts
- Year built:2022
- Subdivision & Development:Farmstead Creek North
- Listing ID #:1974074
- Added:56 day(s) ago
- Updated:September 25, 2026 at 04:36 PM
Rooms and interior
- Bedrooms:4
- Total bathrooms:3
- Full bathrooms:2
- Bathrooms Description:Master Bedroom Bath, Master Bedroom Bath: Walk-In Shower, Shower Over Tub, Stubbed For Bathroom on Lower, Tub Only
- Kitchen Description:Dishwasher, Disposal, Microwave, On Main Level, Oven, Range, Refrigerator
- Bedroom Description:Master Bedroom On Upper Level, Walk-In Closet(s)
- Basement Description:Full, Sump Pump
Heating and cooling
- Cooling:Central Air, Forced Air
- Heating:Forced Air, Natural Gas
Structure and exterior
- Year built:2022
- Lot Features:Sidewalks
- Architectural Style:Contemporary
- Construction Materials:Aluminum Trim, Brick/Stone, Stone, Vinyl, Wood
- Exterior Features:Patio
- Foundation Description:Poured Concrete
- Levels:2 Story
Schools
- High school:Slinger
- Middle school:Slinger
Utilities
- Water:Municipal Water
- Sewer:Municipal Sewer
Finances and disclosures
- Price:$565,900
- Tax amount:$6,048 (2025)
Features and amenities
- Appliances:Dishwasher, Disposal, Microwave, Oven, Range, Refrigerator, Washer
- Laundry features:Dryer, Washer
- Amenities:Cable/Satellite Available, Pantry, Water Softener
Parking
- Parking description:3 Car Garage, Garage - Attached, Garage Opener Included
- Garage spaces:3
New listings near 676 Lambert DRIVE
- New
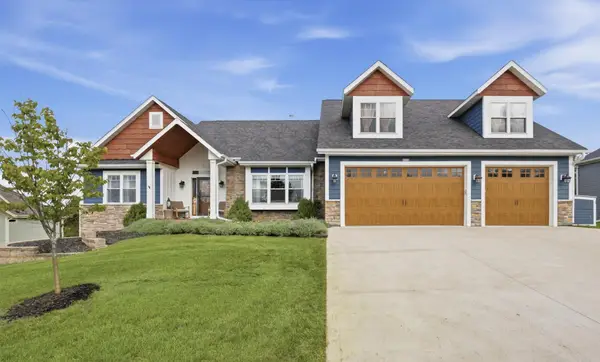 $675,000Active5 beds 4 baths4,073 sq. ft.
3318 Heartlake Cir, Slinger, WI 53086
MLS# 1981983Listed by: LPT REALTY - New
 $730,000Active3 beds 3 baths2,282 sq. ft.
322 Sandstone St, Slinger, WI 53086
MLS# 1981946Listed by: KWS REALTY (KATHY WOLF AND SONS REALTY) 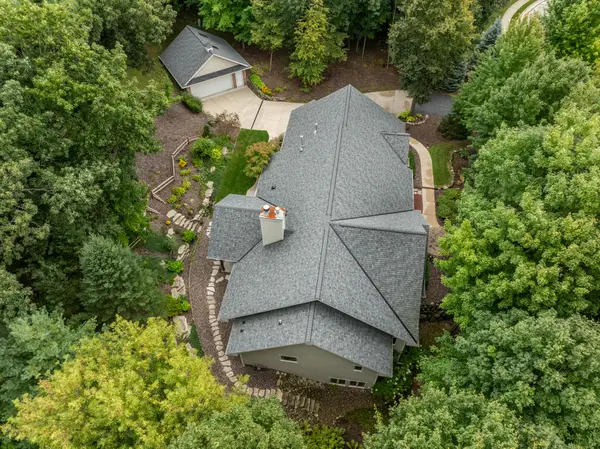 $899,900Active4 beds 4 baths3,994 sq. ft.
260 Glacial Dr, Slinger, WI 53086
MLS# 1980547Listed by: SHOREWEST REALTORS, INC.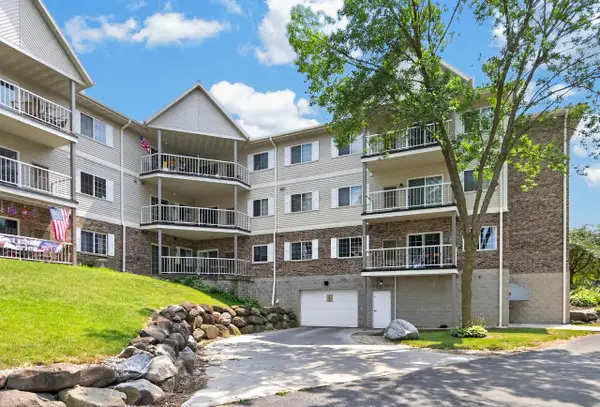 $189,800Active2 beds 2 baths1,150 sq. ft.
140 W Commerce BOULEVARD #311, Slinger, WI 53086
MLS# 1979978Listed by: SHOREWEST REALTORS, INC.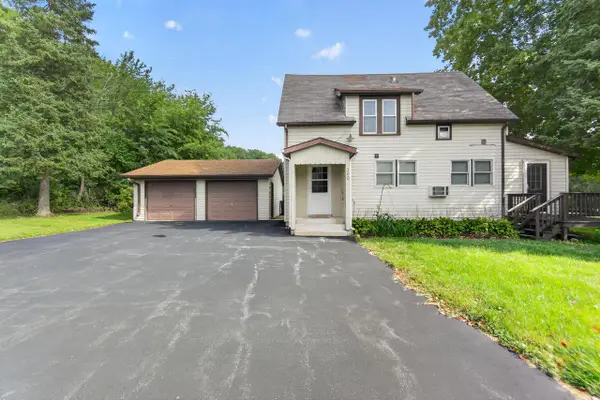 $369,900Active-- beds -- baths1,200 sq. ft.
300 James STREET, Slinger, WI 53086
MLS# 1979929Listed by: EMMER REAL ESTATE GROUP $699,000Active3 beds 3 baths2,011 sq. ft.
479 Sandstone STREET, Slinger, WI 53086
MLS# 1979648Listed by: DB REALTY, LLC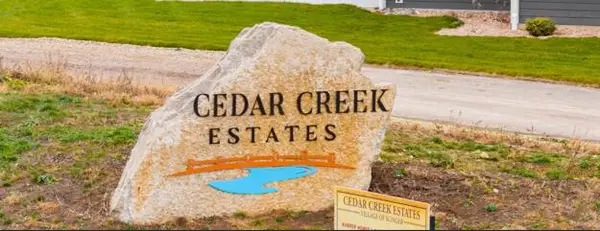 $164,900Active0.43 Acres
2470 BOULDER DRIVE, Slinger, WI 53086
MLS# 1979045Listed by: BOSS REALTY, LLC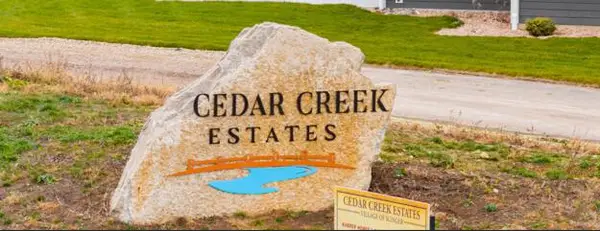 $164,900Active0.43 Acres
2472 BOULDER DRIVE, Slinger, WI 53086
MLS# 1979049Listed by: BOSS REALTY, LLC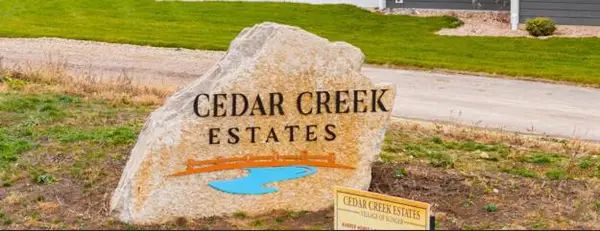 $164,900Active0.69 Acres
2478 BOULDER DRIVE, Slinger, WI 53086
MLS# 1979057Listed by: BOSS REALTY, LLC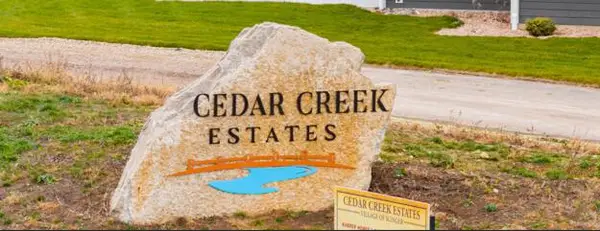 $164,900Active0.45 Acres
2462 BOULDER DRIVE, Slinger, WI 53086
MLS# 1979031Listed by: BOSS REALTY, LLC


Protect your home and budget from life's surprises with an Assurant Home Warranty, backed by a partner that supports you through every step of homeownership. Explore Plans.
© 2026 Better Homes and Gardens Real Estate LLC. An Anywhere Real Estate company. All rights reserved. Better Homes and Gardens® Real Estate is a registered trademark owned by Meredith Operations Corporation, licensed to Better Homes and Gardens Real Estate LLC and used with permission. Better Homes and Gardens Real Estate LLC fully supports the principles of the Fair Housing Act and the Equal Opportunity Act. Listing information is deemed reliable but is not guaranteed accurate.
Each office is independently owned and operated.
Any services or products provided by third parties are not provided by, affiliated with or related to Better Homes and Gardens Real Estate LLC, or its affiliated companies.