
1191 HILBERT ROAD, Sobieski, WI 54171
Local realty services provided by:Better Homes and Gardens Real Estate Special Properties
Listed by: tyler beckman
Office: beckman properties
MLS#:50330221
Source:Metro MLS
1191 HILBERT ROAD,Sobieski, WI 54171
$1,395,000
- 4 Beds
- 4 Baths
- 3,665 sq. ft.
- Single family
- Pending
Price summary
- Price:$1,395,000
- Price per sq. ft.:$380.63
About this home
Showcase home on the Prairie! Luxury 2021 built home on a private 10.63 acre parcel with a pond & walking paths located just 15 min outside Green Bay. 4 bed 3.5 bath 3,665 sq foot custom home with impeccable finishes. Stunning kitchen 9 ft island, Thermador appliances, pantry & butlers pantry. Engineered hardwood floors through the heart of the home. Living room with vaulted ceiling & floor to ceiling windows with fireplace. Covered patio with fireplace, too! 1st floor primary bed with magazine worthy en suite bath with soaking tub, tile shower and dual walk in closets. Mud room & laundry space complete the 1st level. 3 large bedrooms, 2 baths, & loft space upstairs. Find the secret doors! 2 beds share a dual entry bath. LL with 2 egress windows & stubbed for bath & wet bar. 35x33 garage.
Contact an agent
Home facts
- Year built:2021
- Listing ID #:50330221
- Added:52 day(s) ago
- Updated:September 24, 2026 at 04:25 PM
Rooms and interior
- Bedrooms:4
- Total bathrooms:4
- Full bathrooms:3
- Flooring:Wood Floors
- Bathrooms Description:At least 1 Tub, Stubbed For Bathroom on Lower
- Kitchen Description:Dishwasher, On Main Level, Range/Oven, Refrigerator
- Bedroom Description:Master Bedroom On Main Level, Walk-In Closet(s)
- Basement Description:Full, Sump Pump
- Living area:3,665 sq. ft.
Heating and cooling
- Cooling:Central Air, Forced Air
- Heating:Forced Air, Natural Gas
Structure and exterior
- Year built:2021
- Building area:3,665 sq. ft.
- Lot area:10.63 Acres
- Construction Materials:Brick, Brick/Stone, Fiber Cement, Vinyl
- Exterior Features:Patio
- Foundation Description:Poured Concrete
- Levels:1.5 Story
Utilities
- Water:Well
- Sewer:Mound System, Private Septic System
Finances and disclosures
- Price:$1,395,000
- Price per sq. ft.:$380.63
- Tax amount:$8,138
Features and amenities
- Appliances:Dishwasher, Refrigerator, Washer
- Laundry features:Dryer, Washer
- Amenities:Cathedral/Vaulted Ceiling, Pantry, Water Softener
Parking
- Parking description:2 Car Garage, Garage - Attached, Garage Opener Included
- Garage spaces:2
New listings near 1191 HILBERT ROAD
 $150,000Active1.53 Acres
MAPLEWOOD LANE, Sobieski, WI 54171
MLS# 50332278Listed by: BERKSHIRE HATHAWAY HS BAY AREA REALTY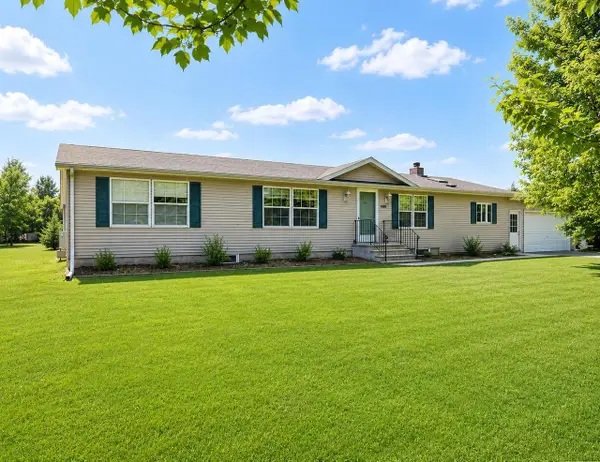 $309,900Pending3 beds 2 baths1,768 sq. ft.
7740 SAINDON ROAD, Sobieski, WI 54171
MLS# 50331920Listed by: DALLAIRE REALTY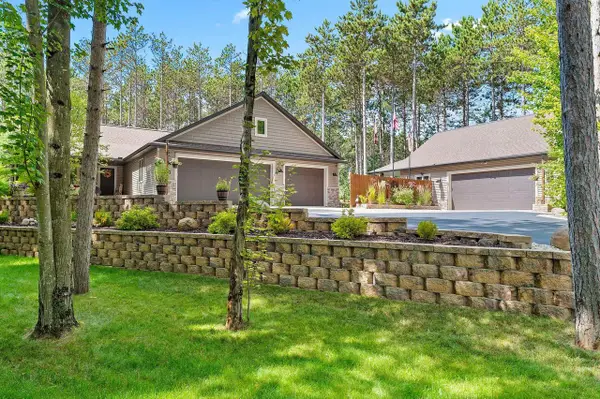 $784,900Active3 beds 3 baths3,066 sq. ft.
863 MAPLE LEAF TRAIL, Sobieski, WI 54171
MLS# 50331836Listed by: MOVE UP TREI, LLC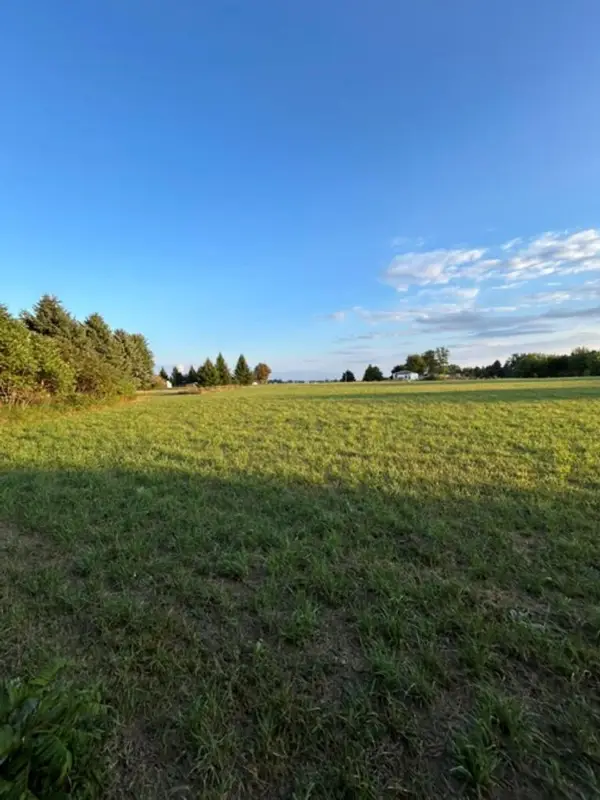 $169,900Pending3.04 Acres
HILBERT ROAD, Sobieski, WI 54171
MLS# 50331845Listed by: MICOLEY.COM LLC $499,900Pending3 beds 2 baths1,536 sq. ft.
7190 SPRING LAKE ROAD, Sobieski, WI 54171
MLS# 50330737Listed by: SYMES REALTY, LLC $765,000Active3 beds 3 baths2,566 sq. ft.
7150 S CHASE ROAD, Sobieski, WI 54171
MLS# 50330844Listed by: COLDWELL BANKER REAL ESTATE GROUP $275,000Pending3 beds 1 baths1,260 sq. ft.
6070 COUNTY ROAD S, Sobieski, WI 54171
MLS# 50330208Listed by: SHOREWEST, REALTORS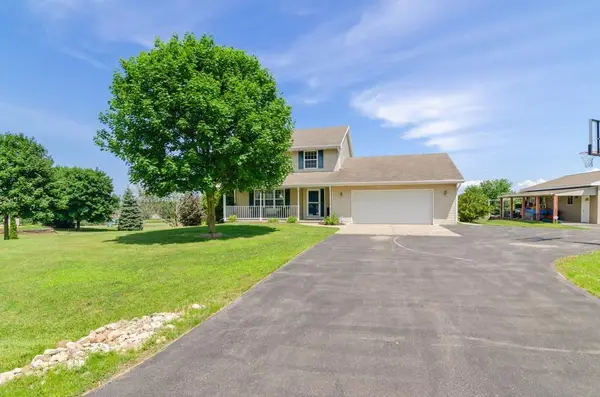 $474,999Pending3 beds 2 baths2,216 sq. ft.
720 CIRCLE HILL LANE, Sobieski, WI 54171
MLS# 50328978Listed by: KELLER WILLIAMS GREEN BAY $400,000Pending3 beds 3 baths1,661 sq. ft.
7791 SAINDON ROAD, Sobieski, WI 54171
MLS# 50327594Listed by: SHOREWEST, REALTORS


Protect your home and budget from life's surprises with an Assurant Home Warranty, backed by a partner that supports you through every step of homeownership. Explore Plans.
© 2026 Better Homes and Gardens Real Estate LLC. An Anywhere Real Estate company. All rights reserved. Better Homes and Gardens® Real Estate is a registered trademark owned by Meredith Operations Corporation, licensed to Better Homes and Gardens Real Estate LLC and used with permission. Better Homes and Gardens Real Estate LLC fully supports the principles of the Fair Housing Act and the Equal Opportunity Act. Listing information is deemed reliable but is not guaranteed accurate.
Each office is independently owned and operated.
Any services or products provided by third parties are not provided by, affiliated with or related to Better Homes and Gardens Real Estate LLC, or its affiliated companies.