
47251 Torgerson Road, Soldiers Grove, WI 54655
Local realty services provided by:Better Homes and Gardens Real Estate Special Properties
47251 Torgerson Road,Soldiers Grove, WI 54655
$650,000
- 4 Beds
- 4 Baths
- 3,900 sq. ft.
- Single family
- Active
Listed by: starr nelson
Office: nexthome prime real estate
MLS#:2029310
Source:WI_WIREX_SCW
Price summary
- Price:$650,000
- Price per sq. ft.:$166.67
About this home
Experience country living with room to spread out on just over 5 acres. Built in 2011, this impressive ranch-style log A-frame offers 4 bedrooms, 4 bathrooms, and approximately 3,900 square feet of living space. The property is well-equipped for equestrian, hobby, or business use with a horse barn, arena, and fenced pasture. A spacious heated shop adds even more versatility, featuring two bathrooms and separate living quarters?ideal for guests, extended family, or a private workspace. Conveniently located next to the elementary and high school. A unique property combining comfortable living, rustic character, and exceptional functionality.
Contact an agent
Home facts
- Year built:2011
- Listing ID #:2029310
- Added:56 day(s) ago
- Updated:September 24, 2026 at 03:13 PM
Rooms and interior
- Bedrooms:4
- Total bathrooms:4
- Full bathrooms:4
- Dining Description:On Main Level
- Bathrooms Description:Master Bedroom Bath, Master Bedroom Bath: Full, Master Bedroom Bath: Tub/No Shower, Master Bedroom Bath: Walk-In Shower, Whirlpool
- Kitchen Description:Dishwasher, Microwave, On Main Level, Range/Oven, Refrigerator
- Bedroom Description:Master Bedroom On Main Level, Walk-In Closet(s)
- Living area:3,900 sq. ft.
Heating and cooling
- Cooling:Central Air
- Heating:Natural Gas
Structure and exterior
- Year built:2011
- Building area:3,900 sq. ft.
- Lot area:5.05 Acres
- Lot Features:Horse Allowed, Pasture
- Architectural Style:Log Home
- Construction Materials:Log
- Exterior Features:Patio
- Levels:2 Story
Schools
- High school:North Crawford
- Middle school:North Crawford
- Elementary school:North Crawford
Utilities
- Water:Well
Finances and disclosures
- Price:$650,000
- Price per sq. ft.:$166.67
- Tax amount:$6,123 (2025)
Features and amenities
- Laundry features:Dryer, Washer
Parking
- Parking description:2 Car Garage, Additional Garage(s), Garage - Attached
- Garage spaces:2
New listings near 47251 Torgerson Road
 $589,000Pending2 beds 2 baths1,175 sq. ft.
46748 Torgerson Road, Soldiers Grove, WI 54655
MLS# 2033039Listed by: CENTURY 21 AFFILIATED $349,000Active28.23 Acres
25757 County Rd C, Soldiers Grove, WI 54655
MLS# 2031634Listed by: WHITETAIL PROPERTIES REAL ESTATE LLC $215,000Pending3 beds 2 baths1,600 sq. ft.
11832 3RD STREET, Soldiers Grove, WI 54655
MLS# 1978352Listed by: NEXTHOME PRIME REAL ESTATE $425,000Pending2 beds 2 baths1,100 sq. ft.
12720 State Highway 131, Soldiers Grove, WI 54655
MLS# 1975878Listed by: RIVERSTONE REAL ESTATE SERVICES LLC $372,000Active2 beds 2 baths1,400 sq. ft.
14798 Bear Creek Drive, Soldiers Grove, WI 54655
MLS# 2027683Listed by: REAL BROKER LLC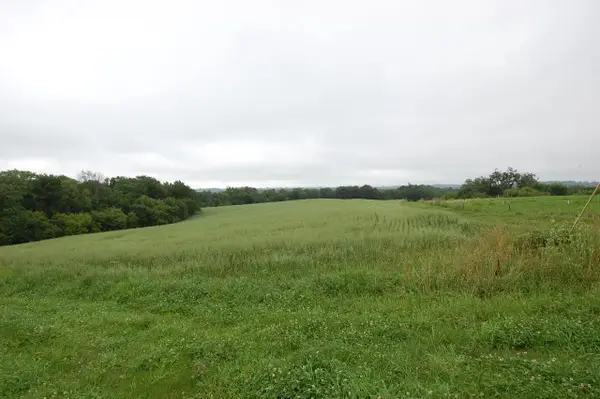 $685,590Active64.77 Acres
999 Halverson Ridge Road, Soldiers Grove, WI 54655
MLS# 2027701Listed by: DRIFTLESS AREA LLC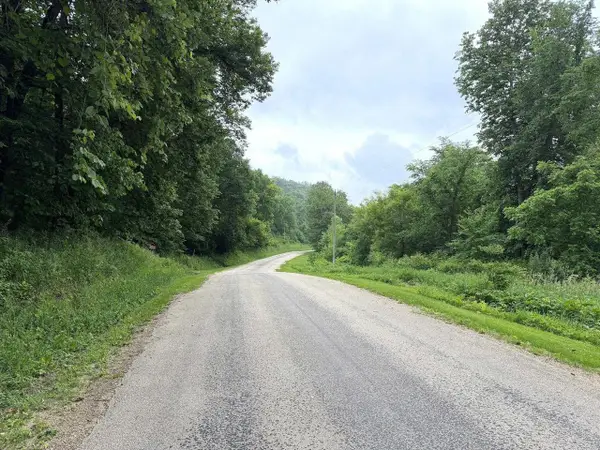 $135,000Active19.9 Acres
10370 Prestegard Road, Soldiers Grove, WI 54655
MLS# 2027579Listed by: WEISS REALTY LLC $336,000Pending42.47 Acres
42.47 County Road C, Soldiers Grove, WI 54655
MLS# 2026716Listed by: MARK ANDERSON REALTY LLC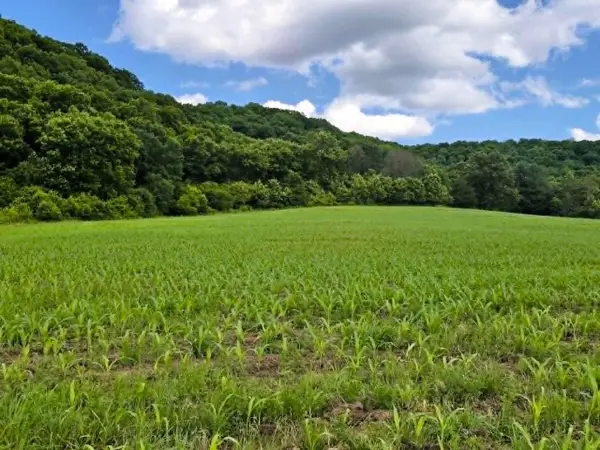 $425,000Active40.15 Acres
13106 HWY 131, Soldiers Grove, WI 54655
MLS# 2026276Listed by: CENTURY 21 AFFILIATED


Protect your home and budget from life's surprises with an Assurant Home Warranty, backed by a partner that supports you through every step of homeownership. Explore Plans.
© 2026 Better Homes and Gardens Real Estate LLC. An Anywhere Real Estate company. All rights reserved. Better Homes and Gardens® Real Estate is a registered trademark owned by Meredith Operations Corporation, licensed to Better Homes and Gardens Real Estate LLC and used with permission. Better Homes and Gardens Real Estate LLC fully supports the principles of the Fair Housing Act and the Equal Opportunity Act. Listing information is deemed reliable but is not guaranteed accurate.
Each office is independently owned and operated.
Any services or products provided by third parties are not provided by, affiliated with or related to Better Homes and Gardens Real Estate LLC, or its affiliated companies.