
10983 S Jackson Drive, Solon Springs, WI 54873
Local realty services provided by:Better Homes and Gardens Real Estate Star Homes
Listed by: amber smith
Office: northwest wisconsin realty team
MLS#:1605300
Source:Metro MLS
Price summary
- Price:$729,000
- Price per sq. ft.:$383.68
About this home
COMING SOON! Showings begin 9/23/26! Don't miss this opportunity to tour this lake-home on 1.31 beautifully wooded and private acres! This exceptional property offers the ultimate Wisconsin lakefront lifestyle. Boasting 133 feet of pristine, sandy water frontage with clear walk-out shoreline, provides the perfect setting for swimming, wading, and launching your boat into the crystal-clear waters. Upper Saint Croix Lake spans a majestic 828 acres with a maximum depth of 22 feet, making it a premier destination for fishing, boating, and endless year-round recreation. 3rd bedroom is 18x12 vaulted ceiling loft. The kitchen is fully equipped with stainless steel appliances updated in 2019 (refrigerator, dishwasher, and electric stove). Right next door, the dining room boasts sweeping lake views and a flexible layout that easily expands to host large gatherings. Vehicles and gear stay safe and warm in the heated 3-car detached garage, while an extra storage shed keeps your water toys organized and out of the elements. Take the metal spiral staircase down to the fully finished, walk-out lower level. This versatile space is perfect for a recreation area, lounge space, or lake-life storage. The home?s second full bathroom and dedicated laundry area are also conveniently located on the lower lever, offering direct walk-out access to the yard and shoreline. Rest easy knowing the home has been meticulously maintained with a new roof (2018), a propane furnace (2020), a newer drilled well, and the convenience of city sewer connection. Heavy-duty electrical demands are covered by a 2-200 Amp CB system and an energy-efficient, off-peak electric 119-gallon water heater. From summer boat rides to cozy winter nights by the fire, this turnkey lakefront estate is ready to welcome you home! Buyer and or Buyer?s agent to verify all information....
Contact an agent
Home facts
- Year built:1991
- Listing ID #:1605300
- Added:3 day(s) ago
- Updated:September 23, 2026 at 04:51 PM
Rooms and interior
- Bedrooms:3
- Total bathrooms:2
- Full bathrooms:2
- Kitchen Description:Dishwasher, Microwave, On Main Level, Range/Oven, Refrigerator
- Bedroom Description:Master Bedroom On Main Level
- Basement Description:Finished, Partial, Walk Out/Outer Door
- Living area:1,900 sq. ft.
Heating and cooling
- Cooling:Central Air, Forced Air
- Heating:Baseboard, Electric, Forced Air, LP Gas, Wood
Structure and exterior
- Year built:1991
- Building area:1,900 sq. ft.
- Lot area:1.31 Acres
- Architectural Style:Chalet
- Construction Materials:Wood
- Exterior Features:Deck
- Foundation Description:Block
Utilities
- Water:Well
- Sewer:Municipal Sewer
Finances and disclosures
- Price:$729,000
- Price per sq. ft.:$383.68
- Tax amount:$5,209 (2025)
Features and amenities
- Appliances:Dishwasher, Microwave, Refrigerator, Washer
- Laundry features:Washer
- Amenities:Ceiling Fan(s), Circuit Breakers, _fea_some Window Coverings
Parking
- Parking description:3 Car Garage, Garage - Detached
- Garage spaces:3
New listings near 10983 S Jackson Drive
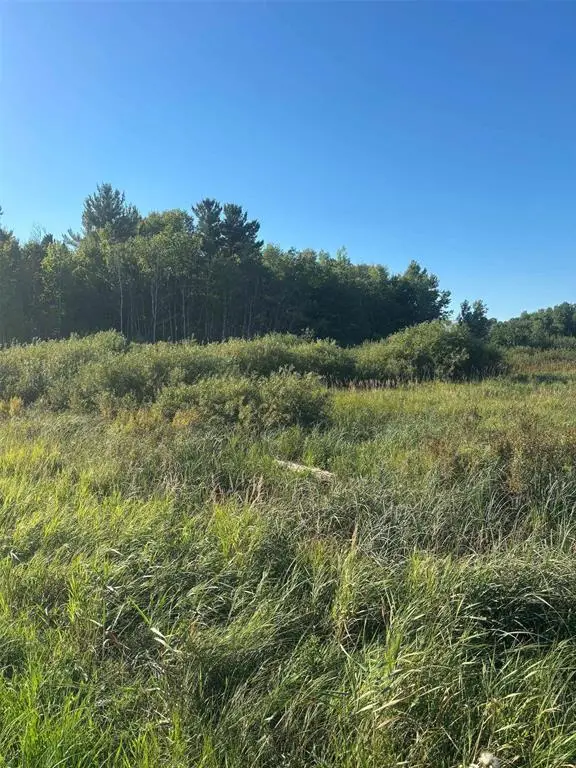 $16,000Active16 Acres
8360 S Old 11 Road, Solon Springs, WI 54873
MLS# 1605028Listed by: SAPHIRE REALTY $59,900Active9.42 Acres
Parcel 4 County Road A, Solon Springs, WI 54873
MLS# 1604811Listed by: TIMBER GHOST REALTY LLC $54,900Active9.42 Acres
Parcel 4 County Road A, Solon Springs, WI 54873
MLS# 7137356Listed by: TIMBER GHOST REALTY, LLC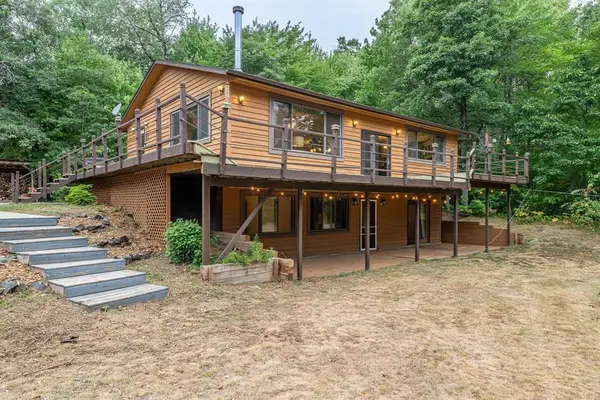 $375,000Pending4 beds 3 baths2,273 sq. ft.
11784S Heidtke Drive, Solon Springs, WI 54873
MLS# 1604041Listed by: NORTHWEST WISCONSIN REALTY TEAM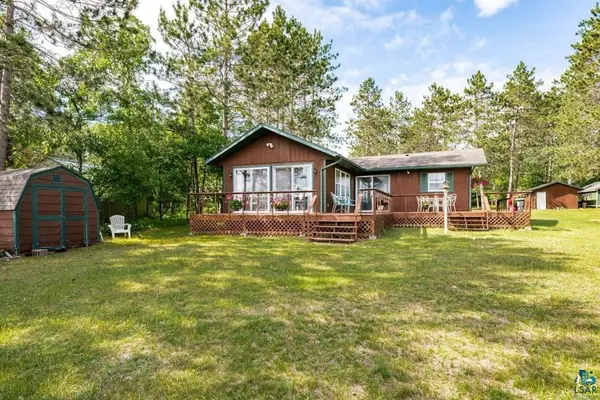 $395,000Active3 beds 2 baths1,440 sq. ft.
10550 S Lake of the Woods Rd, Solon Springs, WI 54873
MLS# 6127741Listed by: RE/MAX RESULTS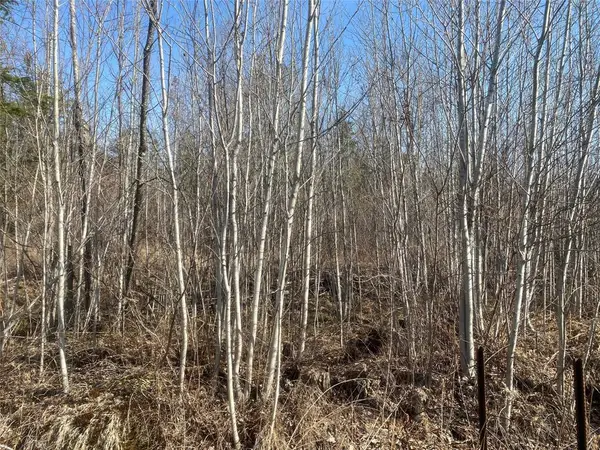 $103,948Active80 Acres
Near Tom Green Road, Solon Springs, WI 54873
MLS# 1604473Listed by: STEIGERWALDT LAND SALES, LLC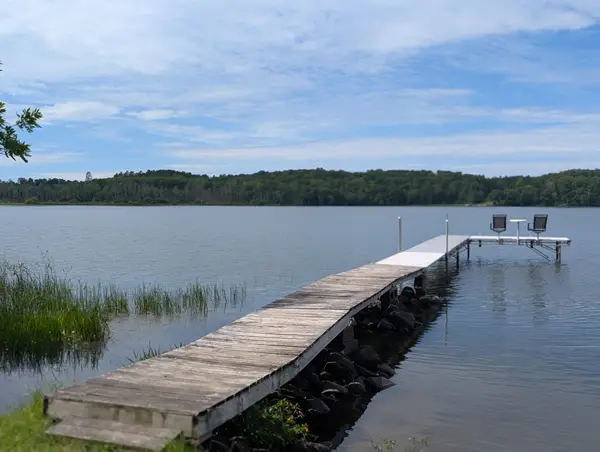 $750,000Active50.69 Acres
11921 S Ossman Road, Solon Springs, WI 54873
MLS# 7130476Listed by: EXP REALTY, LLC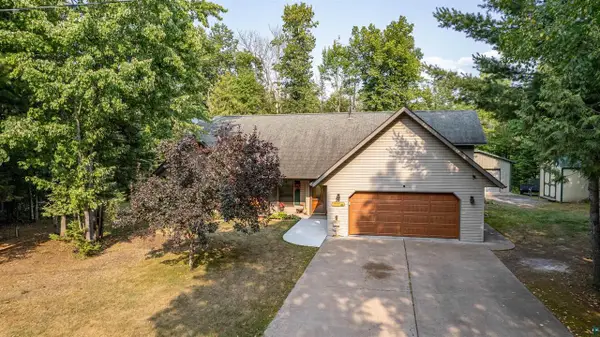 $425,000Active3 beds 3 baths1,806 sq. ft.
11260 S 5th St E, Solon Springs, WI 54873
MLS# 6127338Listed by: RE/MAX RESULTS $325,000Pending1 beds 1 baths440 sq. ft.
11720 Hillside St, Solon Springs, WI 54873
MLS# 6127374Listed by: RE/MAX RESULTS



Protect your home and budget from life's surprises with an Assurant Home Warranty, backed by a partner that supports you through every step of homeownership. Explore Plans.
© 2026 Better Homes and Gardens Real Estate LLC. An Anywhere Real Estate company. All rights reserved. Better Homes and Gardens® Real Estate is a registered trademark owned by Meredith Operations Corporation, licensed to Better Homes and Gardens Real Estate LLC and used with permission. Better Homes and Gardens Real Estate LLC fully supports the principles of the Fair Housing Act and the Equal Opportunity Act. Listing information is deemed reliable but is not guaranteed accurate.
Each office is independently owned and operated.
Any services or products provided by third parties are not provided by, affiliated with or related to Better Homes and Gardens Real Estate LLC, or its affiliated companies.