
11462 S 3rd Street, Solon Springs, WI 54873
Local realty services provided by:Better Homes and Gardens Real Estate Star Homes
Listed by: michael blaylock
Office: coldwell banker realty spooner
MLS#:1604426
Source:Metro MLS
Price summary
- Price:$399,900
- Price per sq. ft.:$166.28
About this home
Private 5-acre Northwoods setting in the heart of Solon Springs! Surrounded by mature white pines with filtered views of Park Creek Pond, this 3-bedroom, 2-bath home offers privacy and peaceful wooded surroundings while remaining just minutes from town, area lakes, parks and everyday conveniences. The bright main level features beautiful wood flooring, oversized windows, a cozy fireplace and an open connection between the living area and kitchen. The kitchen offers abundant cabinetry, breakfast-bar seating, double ovens, stainless refrigerator and generous workspace. Outdoor living is a highlight, with an expansive cedar deck providing plenty of room for dining, entertaining and relaxing among the trees. Built-in swings and a spacious backyard create the perfect setting for quiet mornings, summer evenings and year-round Northwoods enjoyment. The lower level provides additional usable living space with a spacious family/rec room, bonus flex/sleeping area and ample storage. An attached two-car garage offers additional room for vehicles, outdoor gear and recreational equipment. A rare opportunity to enjoy acreage, privacy, mature woods and filtered pond views without sacrificing convenience ? all in beautiful Solon Springs....
Contact an agent
Home facts
- Year built:1979
- Listing ID #:1604426
- Added:29 day(s) ago
- Updated:September 20, 2026 at 03:28 PM
Rooms and interior
- Bedrooms:3
- Total bathrooms:2
- Full bathrooms:2
- Kitchen Description:Dishwasher, On Main Level, Range/Oven, Refrigerator
- Bedroom Description:Master Bedroom On Main Level
- Basement Description:Full, Partially Finished
- Living area:2,405 sq. ft.
Heating and cooling
- Cooling:Forced Air
- Heating:Forced Air, Natural Gas
Structure and exterior
- Year built:1979
- Building area:2,405 sq. ft.
- Lot area:5 Acres
- Exterior Features:Deck
- Foundation Description:Block
Utilities
- Water:Well
- Sewer:Municipal Sewer
Finances and disclosures
- Price:$399,900
- Price per sq. ft.:$166.28
- Tax amount:$3,450 (2025)
Features and amenities
- Appliances:Dishwasher, Refrigerator, Washer
- Laundry features:Dryer, Washer
- Amenities:Ceiling Fan(s), Circuit Breakers
Parking
- Parking description:2 Car Garage, Garage - Attached
- Garage spaces:2
New listings near 11462 S 3rd Street
- New
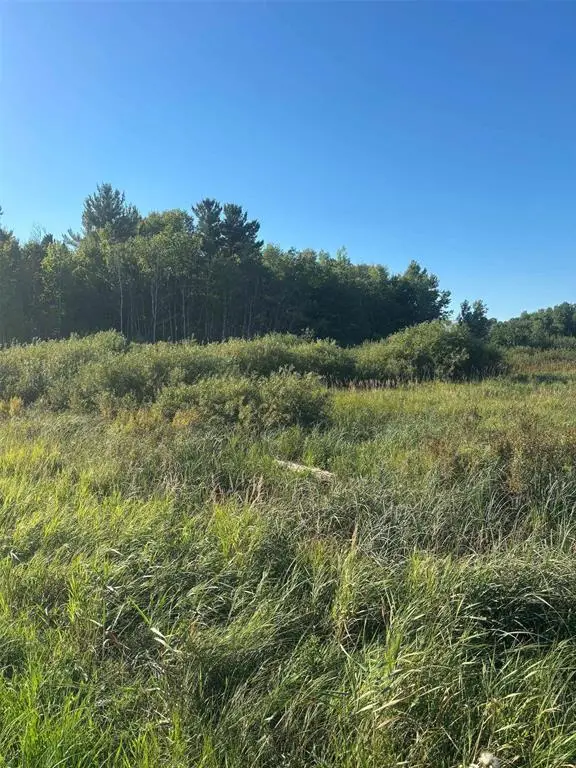 $16,000Active16 Acres
8360 S Old 11 Road, Solon Springs, WI 54873
MLS# 7142671Listed by: SAPHIRE REALTY  $59,900Active9.42 Acres
Parcel 4 County Road A, Solon Springs, WI 54873
MLS# 1604811Listed by: TIMBER GHOST REALTY LLC $54,900Active9.42 Acres
Parcel 4 County Road A, Solon Springs, WI 54873
MLS# 7137356Listed by: TIMBER GHOST REALTY, LLC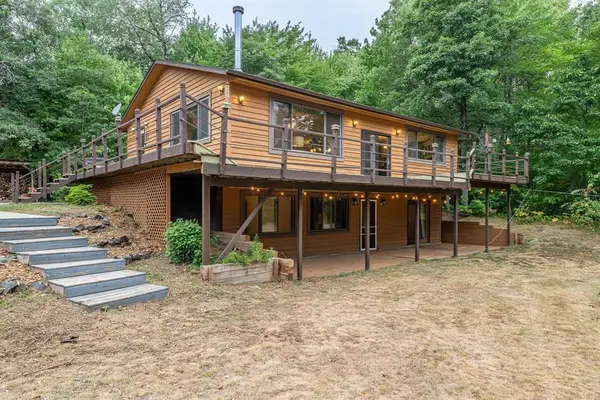 $375,000Pending4 beds 3 baths2,273 sq. ft.
11784S Heidtke Drive, Solon Springs, WI 54873
MLS# 1604041Listed by: NORTHWEST WISCONSIN REALTY TEAM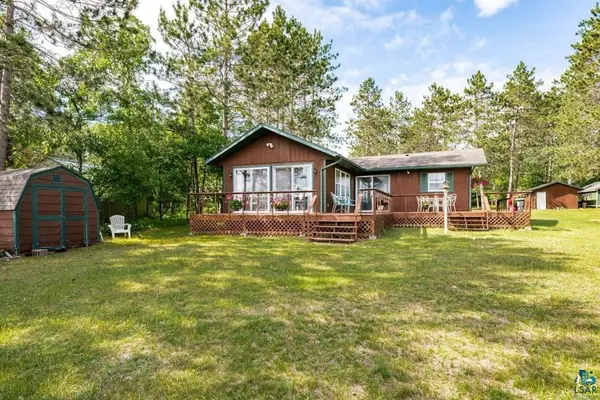 $395,000Active3 beds 2 baths1,440 sq. ft.
10550 S Lake of the Woods Rd, Solon Springs, WI 54873
MLS# 6127741Listed by: RE/MAX RESULTS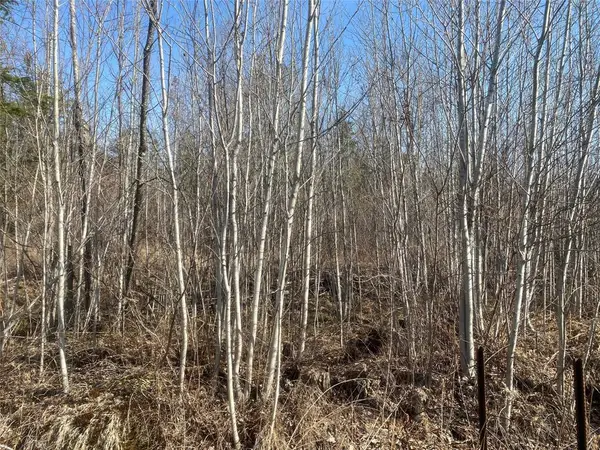 $103,948Active80 Acres
Near Tom Green Road, Solon Springs, WI 54873
MLS# 1604473Listed by: STEIGERWALDT LAND SALES, LLC $750,000Active50.69 Acres
11921 S Ossman Road, Solon Springs, WI 54873
MLS# 7130476Listed by: EXP REALTY, LLC $425,000Active3 beds 3 baths1,806 sq. ft.
11260 S 5th St E, Solon Springs, WI 54873
MLS# 6127338Listed by: RE/MAX RESULTS $325,000Pending1 beds 1 baths440 sq. ft.
11720 Hillside St, Solon Springs, WI 54873
MLS# 6127374Listed by: RE/MAX RESULTS


Protect your home and budget from life's surprises with an Assurant Home Warranty, backed by a partner that supports you through every step of homeownership. Explore Plans.
© 2026 Better Homes and Gardens Real Estate LLC. An Anywhere Real Estate company. All rights reserved. Better Homes and Gardens® Real Estate is a registered trademark owned by Meredith Operations Corporation, licensed to Better Homes and Gardens Real Estate LLC and used with permission. Better Homes and Gardens Real Estate LLC fully supports the principles of the Fair Housing Act and the Equal Opportunity Act. Listing information is deemed reliable but is not guaranteed accurate.
Each office is independently owned and operated.
Any services or products provided by third parties are not provided by, affiliated with or related to Better Homes and Gardens Real Estate LLC, or its affiliated companies.