
6320 43rd STREET #75, Somers, WI 53144
Local realty services provided by:Better Homes and Gardens Real Estate Special Properties
Listed by: benjamin gentile
Office: epique realty
MLS#:1973053
Source:Metro MLS
6320 43rd STREET #75,Kenosha, WI 53144
$339,900
- 2 Beds
- 2 Baths
- 1,355 sq. ft.
- Condominium
- Active
Price summary
- Price:$339,900
- Price per sq. ft.:$250.85
- Monthly HOA dues:$450
About this home
You won't believe your eyes when you walk into this beautifully updated condo! These lower units with full basements are hard to find and ones like this don't come along every day! The kitchen features freshly refaced cabinets (with lifetime transferable warranty), newer, modern style appliances, and vinyl plank floors throughout. The Master suite features a fully remodeled bathroom WITH heated floors. This is truly a well loved and cared for unit your buyers won't believe.
Contact an agent
Home facts
- Year built:2006
- Listing ID #:1973053
- Added:66 day(s) ago
- Updated:September 28, 2026 at 04:02 PM
Rooms and interior
- Bedrooms:2
- Total bathrooms:2
- Full bathrooms:2
- Bathrooms Description:Master Bedroom Bath: Tub/Shower Combo
- Kitchen Description:Dishwasher, Microwave, On Main Level, Oven, Range, Refrigerator
- Bedroom Description:Master Bedroom On Main Level, Walk-In Closet(s)
- Basement Description:Full
- Living area:1,355 sq. ft.
Heating and cooling
- Cooling:Central Air, Forced Air
- Heating:Forced Air, Natural Gas
Structure and exterior
- Year built:2006
- Building area:1,355 sq. ft.
- Construction Materials:Brick, Brick/Stone, Vinyl
- Exterior Features:Patio/Porch, Private Entry
- Foundation Description:Poured Concrete
- Levels:2 Story
Utilities
- Water:Municipal Water
- Sewer:Municipal Sewer
Finances and disclosures
- Price:$339,900
- Price per sq. ft.:$250.85
- Tax amount:$2,596 (2025)
Features and amenities
- Appliances:Dishwasher, Microwave, Oven, Range, Refrigerator, Washer
- Laundry features:Dryer, In-Unit Laundry, Washer
- Amenities:Cable/Satellite Available, High Speed Internet
Parking
- Parking description:2 Car Garage, Garage - Attached
- Garage spaces:2
New listings near 6320 43rd STREET #75
- New
 $164,990Active0.26 Acres
Lt52 WILLOW CREEK COURT, Kenosha, WI 53144
MLS# 1981757Listed by: KORNDOERFER HOMES LLC - New
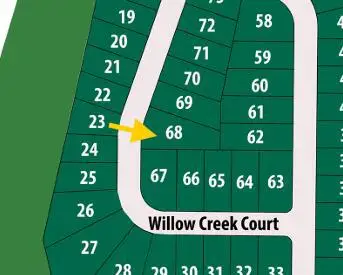 $151,990Active0.43 Acres
Lt68 WILLOW CREEK COURT, Kenosha, WI 53144
MLS# 1981763Listed by: KORNDOERFER HOMES LLC 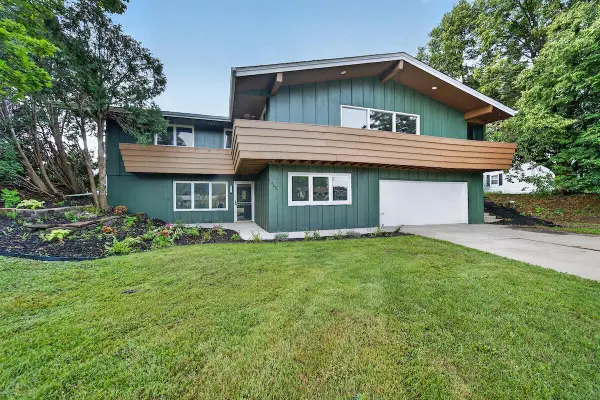 $480,000Active4 beds 3 baths2,380 sq. ft.
1408 94th AVENUE, Kenosha, WI 53144
MLS# 1980842Listed by: REALTY ONE GROUP BOARDWALK $519,900Active3 beds 3 baths3,394 sq. ft.
115 S Lakeshore Dr, Somers, WI 53403
MLS# 1978612Listed by: GAUSS HOUSE REALTY $385,000Active2 beds 2 baths1,695 sq. ft.
1102 25th Ave, Somers, WI 53140
MLS# 1980426Listed by: CENTURY 21 AFFILIATED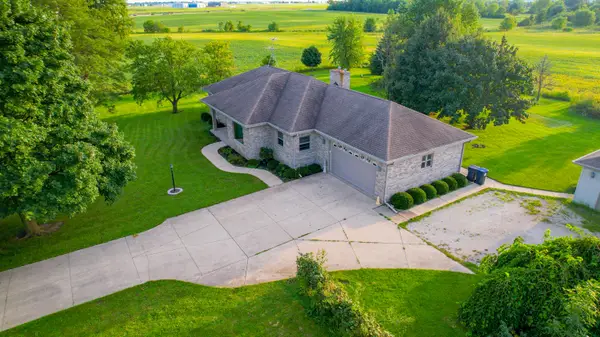 $625,000Active3 beds 2 baths1,764 sq. ft.
3130 88th Ave, Somers, WI 53144
MLS# 1980163Listed by: REALTY ONE GROUP BOARDWALK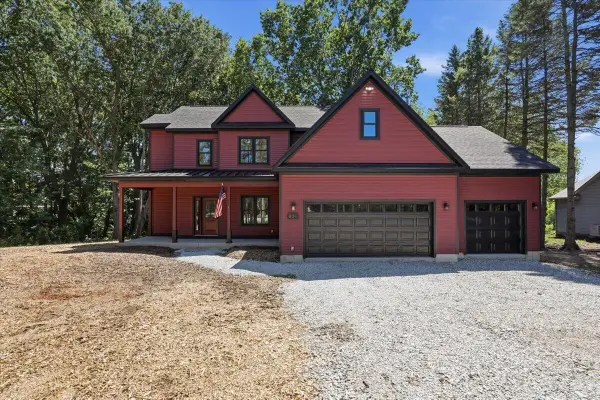 $700,000Active4 beds 3 baths2,407 sq. ft.
801 12th STREET, Kenosha, WI 53140
MLS# 1980091Listed by: REAL BROKER LLC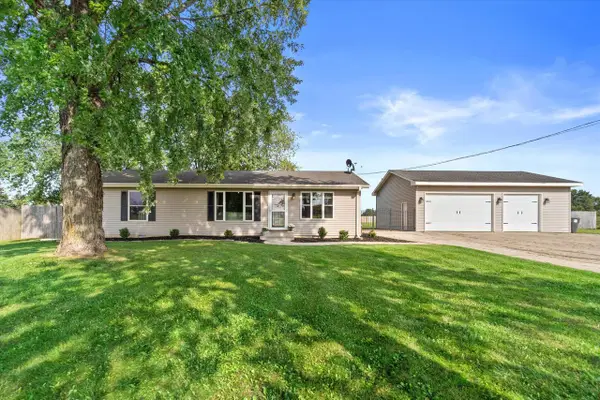 $349,900Pending3 beds 1 baths1,152 sq. ft.
991 88th AVENUE, Kenosha, WI 53144
MLS# 1979926Listed by: CAPITAL REALTY FIRM, INC. $285,000Pending3 beds 2 baths1,352 sq. ft.
542 11th PLACE, Kenosha, WI 53140
MLS# 1979745Listed by: FATHOM REALTY, LLC $153,500Active0.25 Acres
Lt10 WILLOW CREEK COURT, Kenosha, WI 53144
MLS# 1979099Listed by: BEAR HOMES, LLC


Protect your home and budget from life's surprises with an Assurant Home Warranty, backed by a partner that supports you through every step of homeownership. Explore Plans.
© 2026 Better Homes and Gardens Real Estate LLC. An Anywhere Real Estate company. All rights reserved. Better Homes and Gardens® Real Estate is a registered trademark owned by Meredith Operations Corporation, licensed to Better Homes and Gardens Real Estate LLC and used with permission. Better Homes and Gardens Real Estate LLC fully supports the principles of the Fair Housing Act and the Equal Opportunity Act. Listing information is deemed reliable but is not guaranteed accurate.
Each office is independently owned and operated.
Any services or products provided by third parties are not provided by, affiliated with or related to Better Homes and Gardens Real Estate LLC, or its affiliated companies.